
Open House Sun, Nov 8th 01:00 PM - 03:00 PM - New Construction - Primary on Main
Address
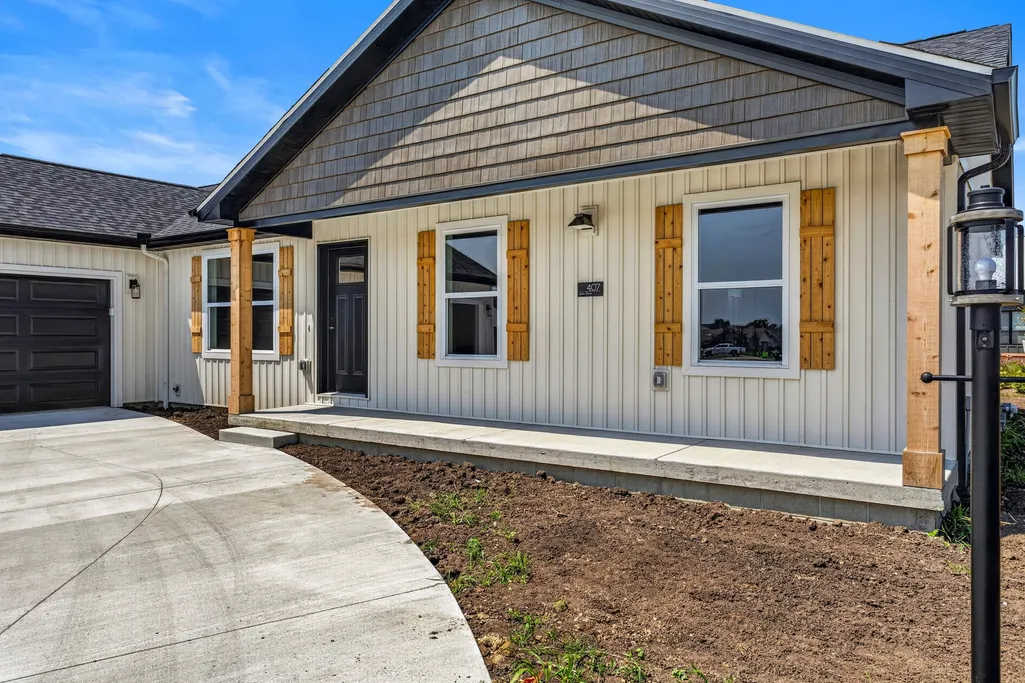
407 Jerin Drive, Fisher, IL
Price
$ 389,900
Property Attributes
- MLS#12614784
- TypeSingle Family
- Listing Status Active
- CountyCHAMPAIGN
- CityFisher
- AreaNorthern Champaign County - Ford County
- Zip61843
- StyleRanch
- Year Built2026
- Taxes$ 12
- Price$ 389,900
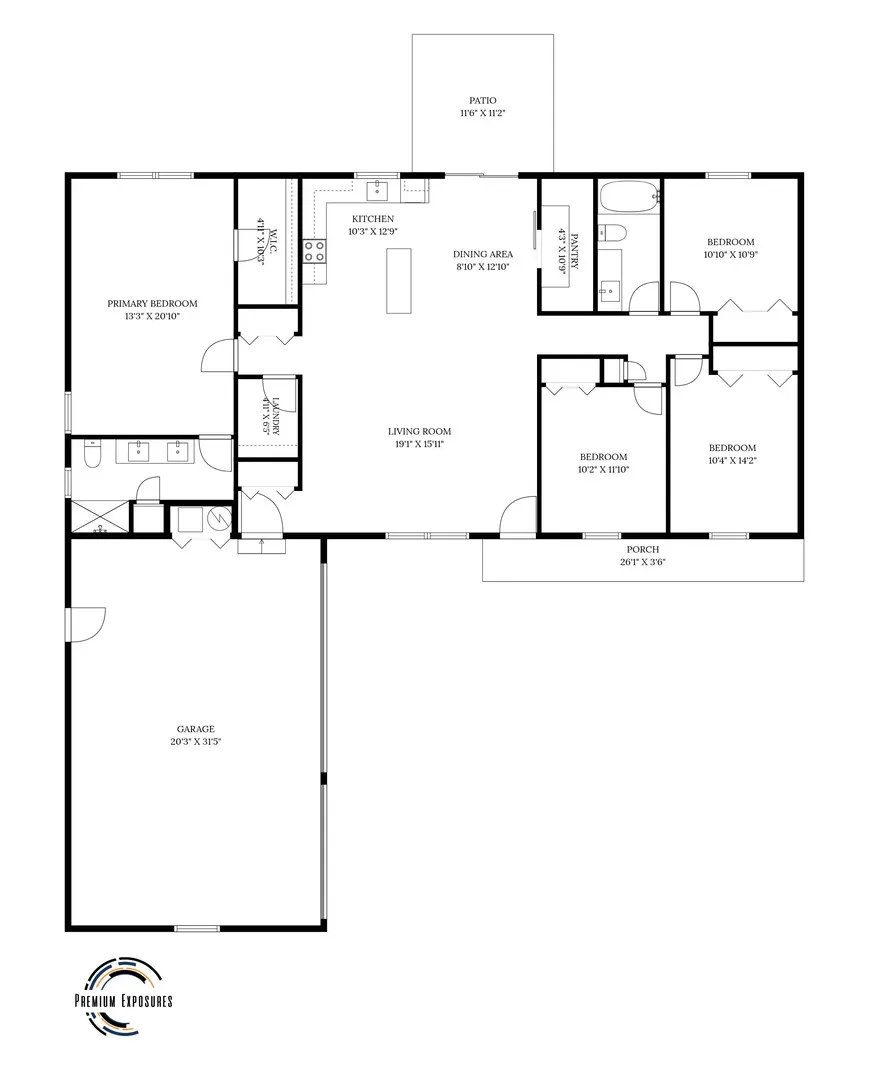
- Bedrooms4
- Full Bathrooms2
- Half Bathrooms0
- Sqr Footage1787
Data Source:
Midwest Real Estate Data (MRED)
Property Description
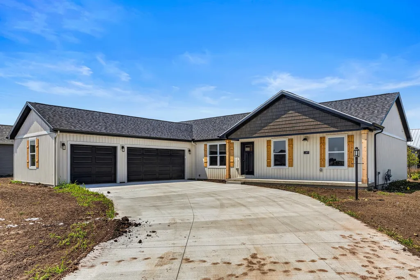
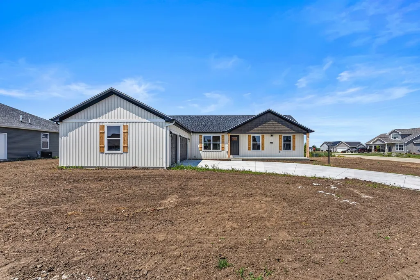
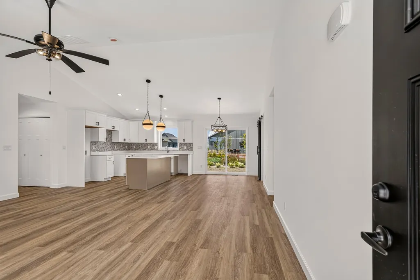
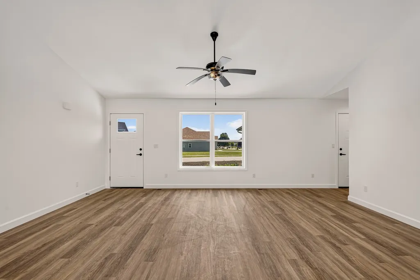
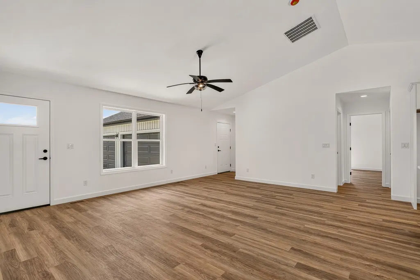
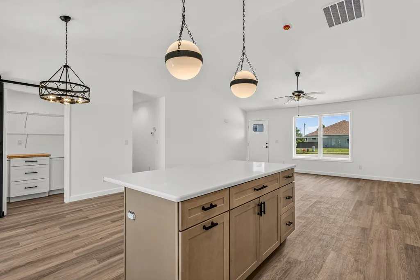
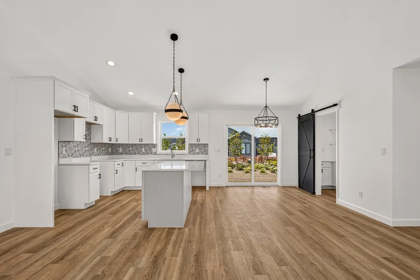
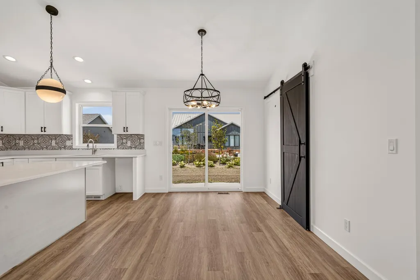
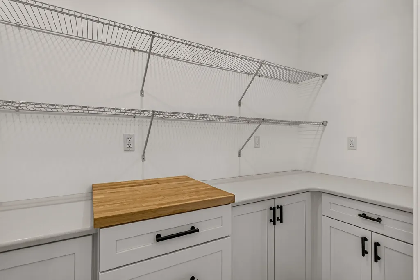
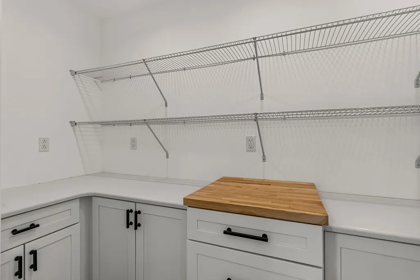
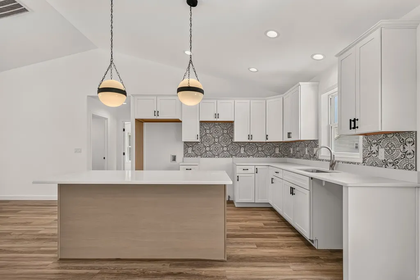
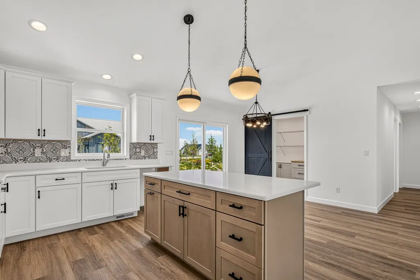
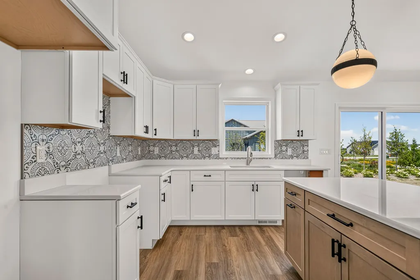
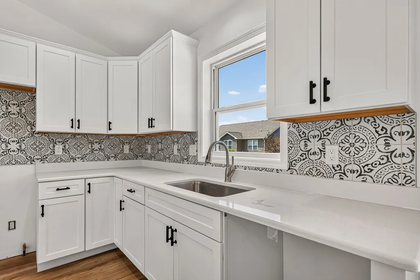
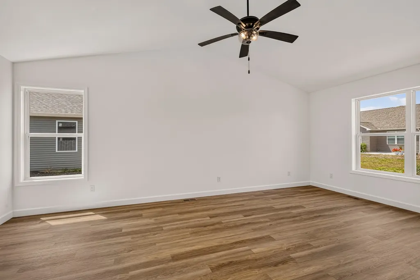
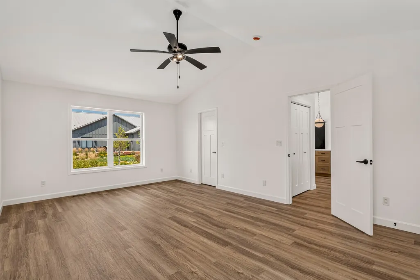
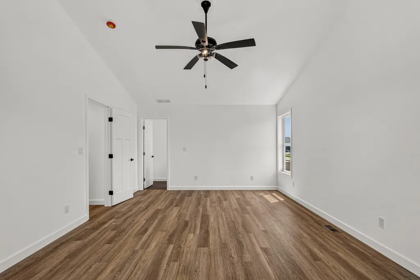
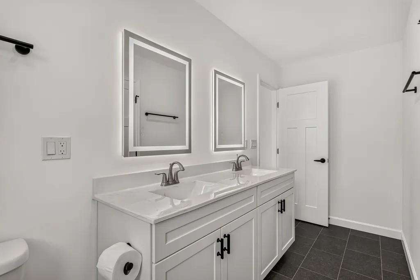
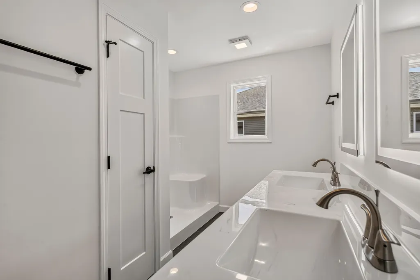
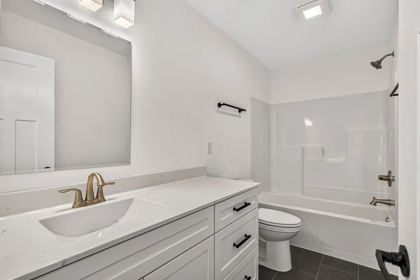
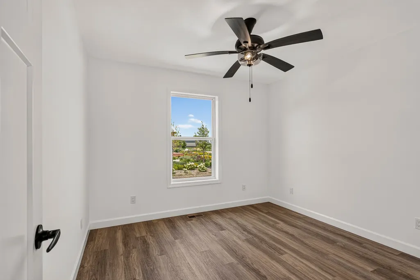
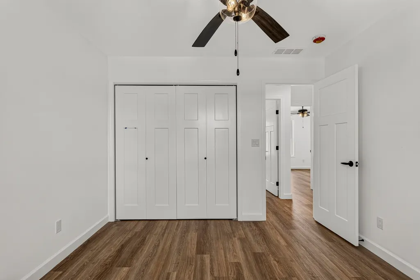
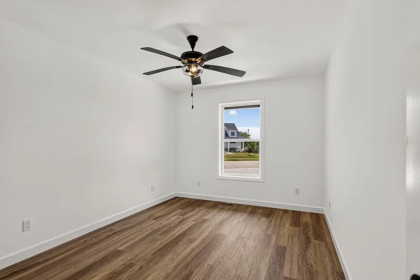
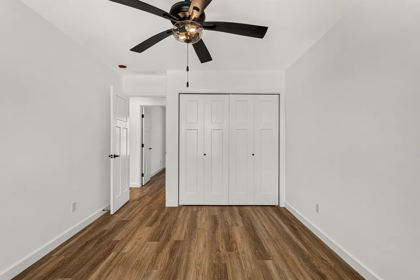
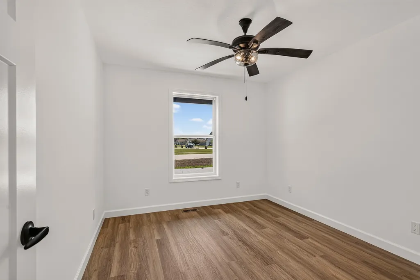
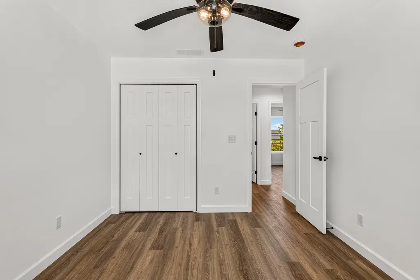
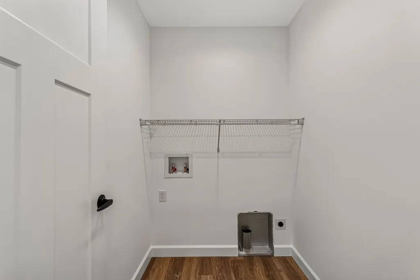
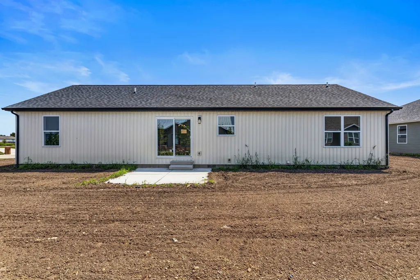
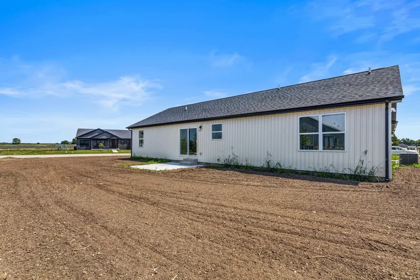
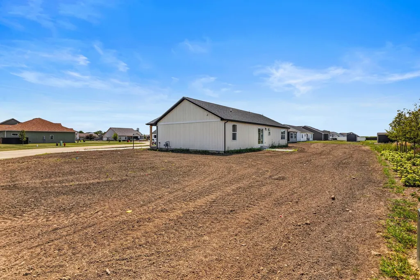
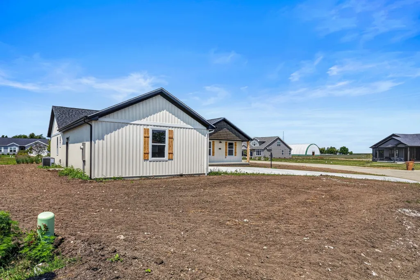
Excited to share another NEW PLAN called "THE BAILEY" in Heritage Estates West! Construction is completed on this 1-story ranch on crawl, offering 4 bedrooms, 2 full bathrooms, a spacious kitchen w/WHITE CABINETS and HAND-PAINTED BACKSPLASH, BLONDE WOOD ISLAND w/SNOW WHITE GRANITE TOPS, great room w/CATHEDRAL CEILING, laundry room and patio slider leading out to a 12 x 12 concrete patio. Generous space of 1800SF! Plus a 3-CAR GARAGE with LARGE CURVING DRIVE. LUXURY VINYL PLANK (LVP) flooring throughout entire house, including bedrooms. The primary suite will not disappoint with the DUAL VANITY w/CARRERA FROST cultured marble top, walk-in shower an WIC. Highly desired 2x6 construction with graded and seeded yard. Enjoy small town living at its finest with eateries, small businesses, bank, USPS, gas station, community park and Fisher Schools. Check it out today!
| Elementary School | Middle School | High School |
|---|---|---|
| Fisher Grade School Elementary School | Fisher Jr./Sr. High School | Fisher Jr./Sr. High School |
| Price History | |
|---|---|
| 4/9/2026 | Listed $389,900 |
General Features
| Living Area | 1787 |
|---|---|
| Sewer | Public Sewer |
| Heating | Natural Gas,Forced Air |
| Cooling | Central Air |
| Possession | Closing |
| Roof | Asphalt |
| Appliances | Disposal |
| Garage Spaces | 3 |
| Association Fee Includes | None |
| Architectural Style | Ranch |
| Construction Materials | Vinyl Siding |
| Year Built | 2026 |
| Township | Brown |
| Tax Year | 2024 |
| Ownership | Fee Simple |
| Community Features | Lake,Curbs,Sidewalks,Street Lights,Street Paved |
| Assoc Fee Paid Per | Not Applicable |
| County | Champaign |
| New Construction | Yes |
| Property Type | Residential |
| Total Rooms | 7 |
| Full Baths | 2 |
| Status | Active |
| Directions | From Rt 136 in Fisher,turn North on Patterson Dr.,and right on Jerin Dr. |
| High School | Fisher Jr./Sr. High School |
| City | Fisher |
| High School District | 1 |
| MLS Area | Northern Champaign County / Ford County |
| Elementary School | Fisher Grade School |
| Tax Annual Amount | 12.76 |
| Middle/Junior High School | Fisher Jr./Sr. High School |
| Virtual Tour | https://tours.premiumexposures.net/2397572?idx=1 |
| Standard Status | Active |
| Middle/Junior School District | 1 |
| Elementary School District | 1 |
| Property Type | Detached Single |
Interior Features
| Interior Amenities | Cathedral Ceiling(s) |
|---|---|
| Basement | None |
| Total Bedrooms | 4 |
| Room Type | Pantry |
| LivingAreaSource | Estimated |
| Total Baths | 2 |
| Bedrooms Possible | 4 |
| Bathroom | Double Sink |
Exterior Features
| Parking Features | Concrete,Garage Door Opener,Yes,Garage Owned,Attached,Garage |
|---|---|
| Lot Features | Corner Lot |
| Water Source | Public |
| Total Parking | 3 |
| Foundation Details | Concrete Perimeter |
| Lot Dimensions | 156x125x112 |
| Waterfront Y/N | No |
| Other Equipment | Ceiling Fan(s) |
Amenities
- Foreclosure
- Views
- Short Sale
- New Construction
- Adult 55+
- Lease To Own
- No HOA Fees
- Furnished
- Primary On Main
- Air Conditioning
- Seller Finance
- Green
- Fixer Upper
- Horse
- Golf
- Fireplace
- Deck
- Garage
- Basement
- Pool
Property vs Single Family Average in 61843
Price
Year Built
Visits
 Midwest Real Estate Data (MRED) All information deemed reliable but not guaranteed. All properties are subject to prior sale, change or withdrawal. Neither listing broker(s) or information provider(s) shall be responsible for any typographical errors, misinformation, misprints and shall be held totally harmless. Listing(s) information is provided for consumer's personal, non-commercial use and may not be used for any purpose other than to identify prospective properties consumers may be interested in purchasing. The data relating to real estate for sale on this website comes in part from the Internet Data Exchange program of the Multiple Listing Service. Real estate listings held by brokerage firms other than Bloomingdale may be marked with the Internet Data Exchange logo and detailed information about those properties will include the name of the listing broker(s) when required by the MLS. Copyright ©2026 All rights reserved.Based on information submitted to the MLS GRID as of November 7, 2026 3:37 PM UTC All data is obtained from various sources and may not have been verified by broker or MLS GRID. Supplied Open House Information is subject to change without notice.
Data is updated as of November 7, 2026 3:37 PM UTC
 All information deemed reliable but not guaranteed. All properties are subject to prior sale, change or withdrawal. Neither listing broker(s) or information provider(s) shall be responsible for any typographical errors, misinformation, misprints and shall be held totally harmless. Listing(s) information is provided for consumer's personal, non-commercial use and may not be used for any purpose other than to identify prospective properties consumers may be interested in purchasing. The data relating
