
Price Reduction - Views
Address
6883 W Hobart Avenue, Chicago, IL
Price
$ 1,299,999
Property Attributes
- MLS#12616276
- TypeSingle Family
- Listing Status Active
- CountyCOOK
- CityChicago
- AreaCHI - Norwood Park
- NeighborhoodOld Norwood
- Zip60631
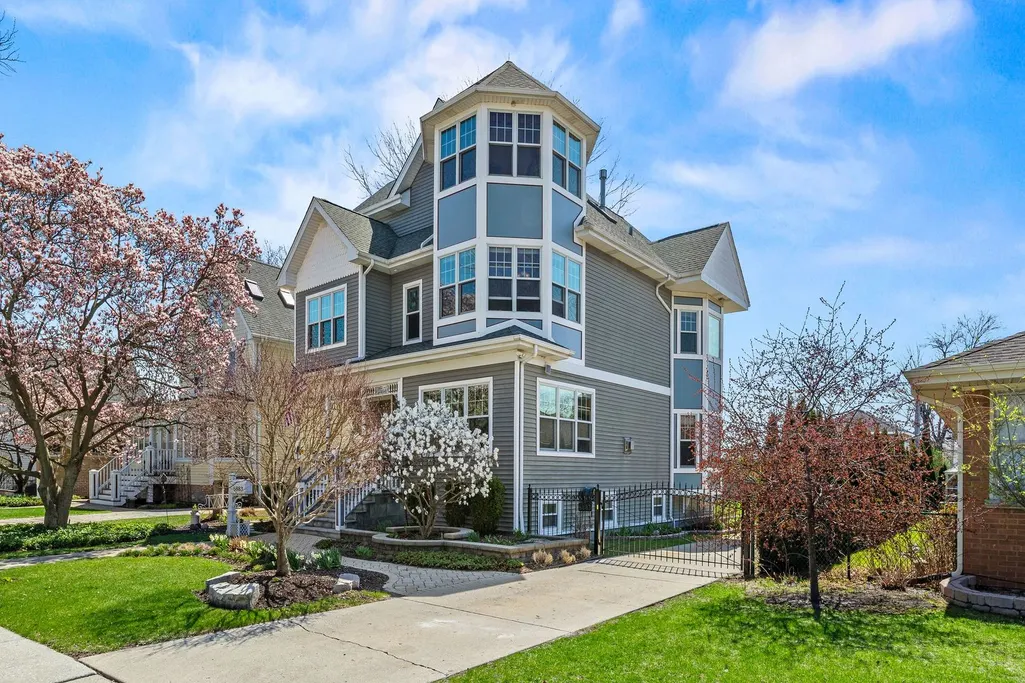
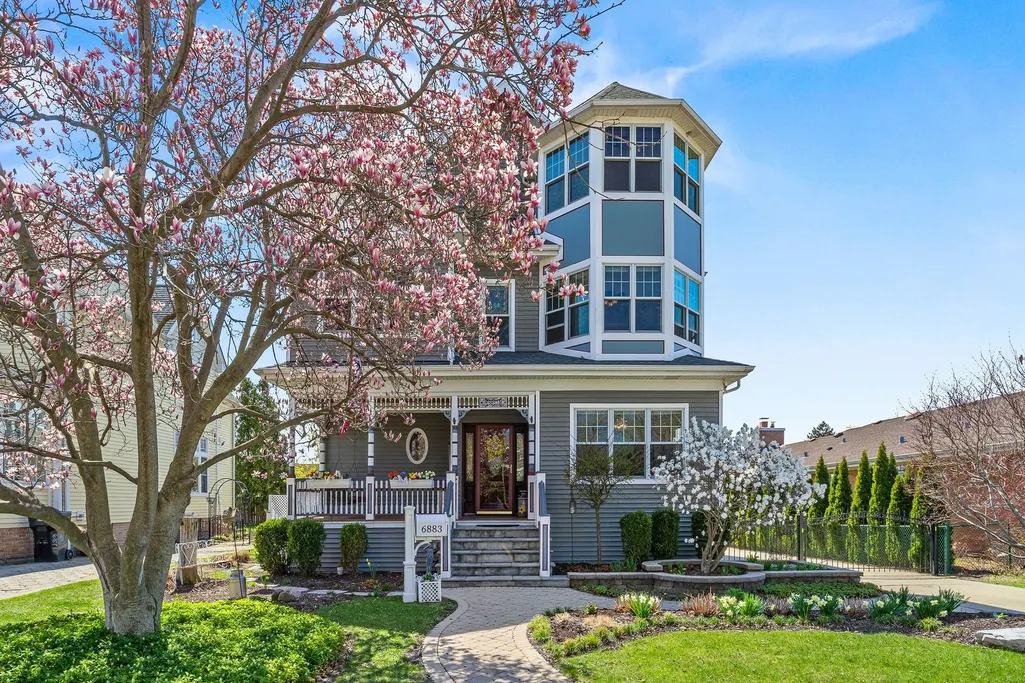
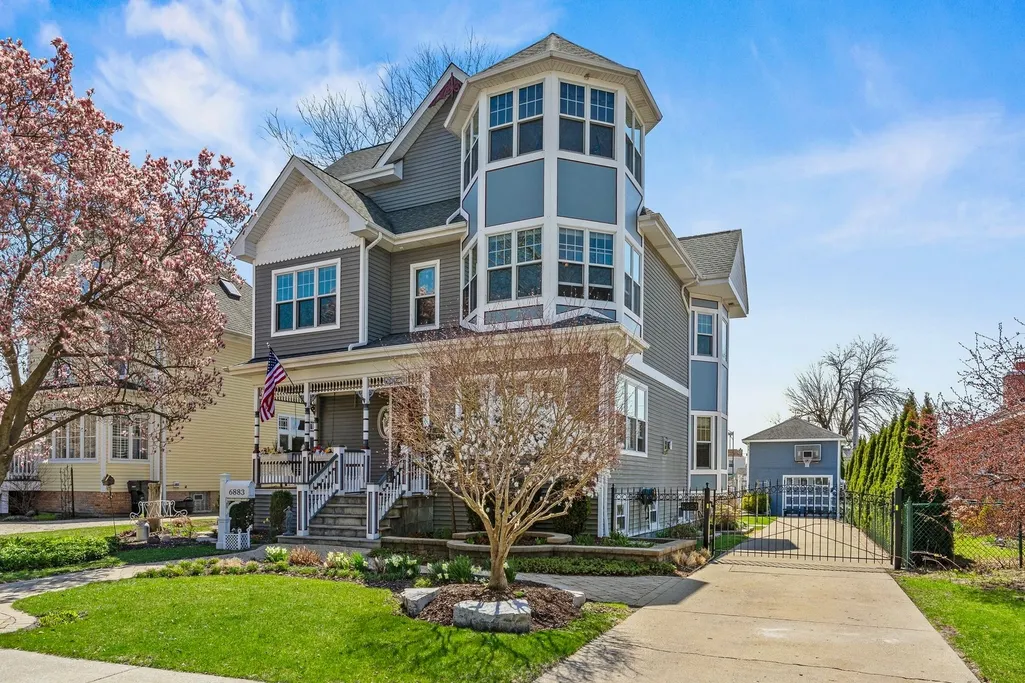
- StyleVictorian
- Year Built1908
- Taxes$ 15410
- Price$ 1,299,999
- Bedrooms5
- Full Bathrooms4
- Half Bathrooms1
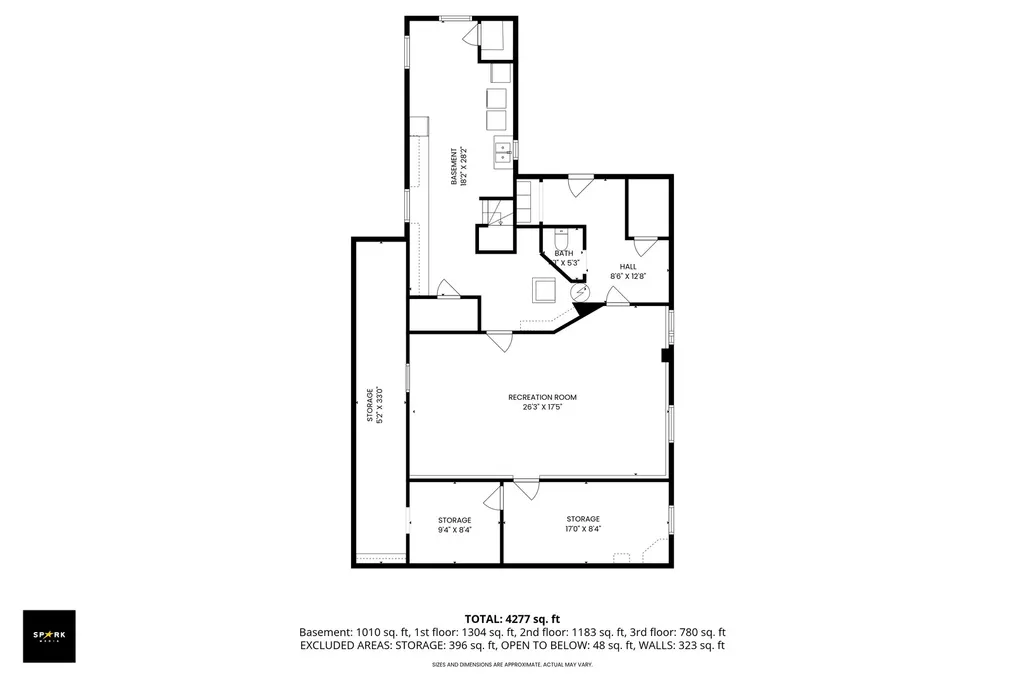
- Sqr Footage4277
- Lot Size0.316 Acres
Data Source:
Midwest Real Estate Data (MRED)
Property Description
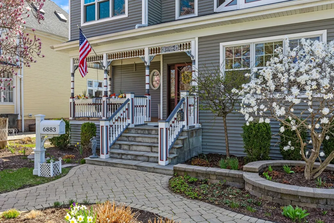
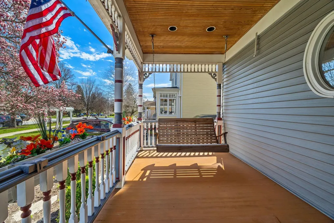
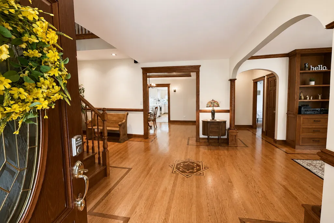
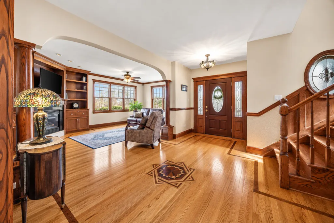
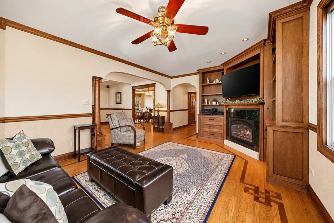
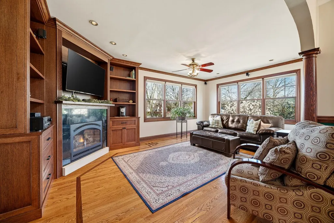
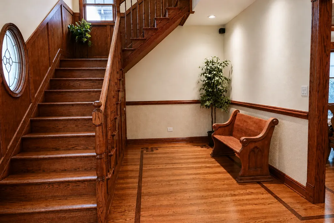
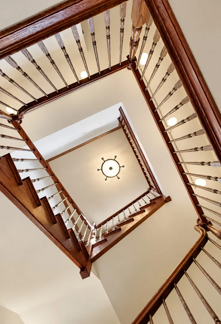
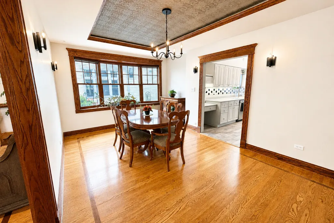
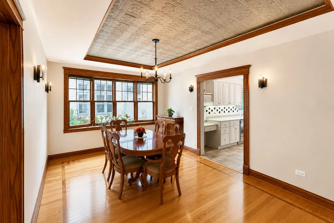
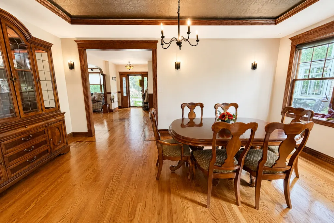
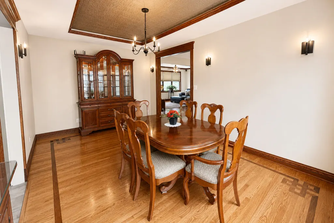
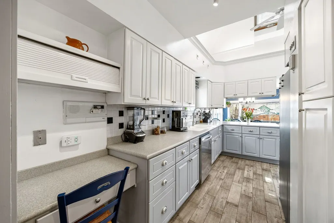
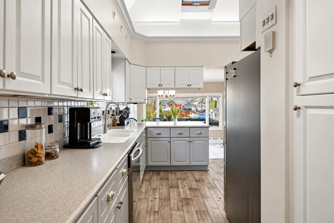
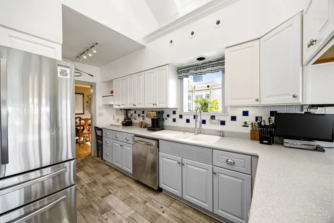
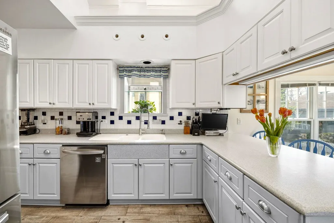
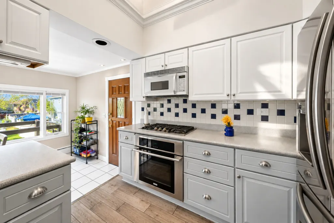
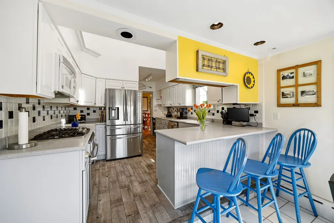
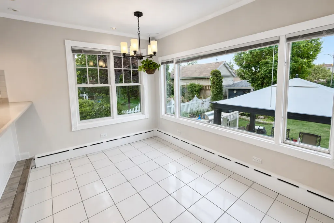
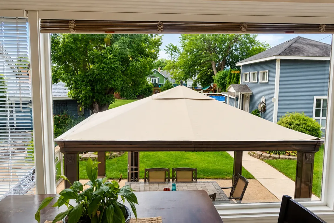
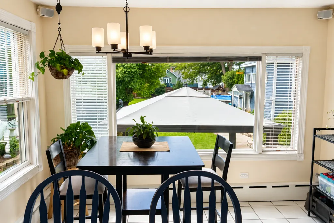
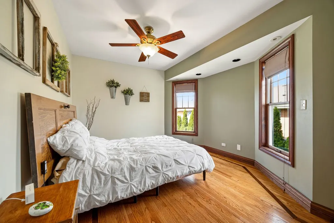
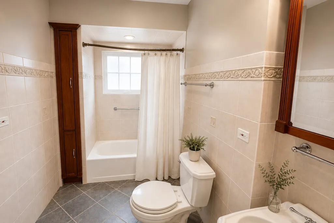
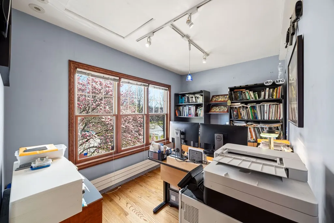
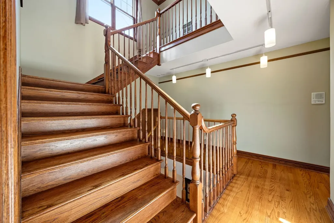
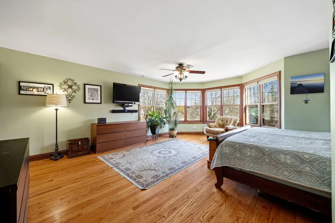
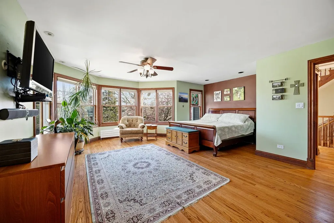
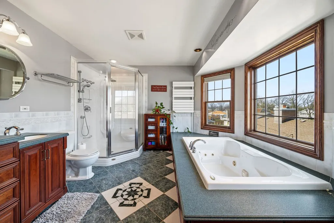
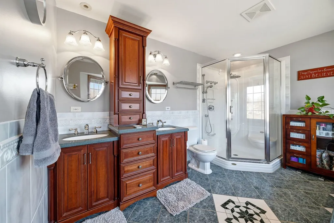
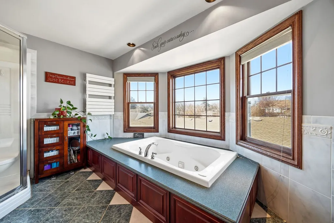
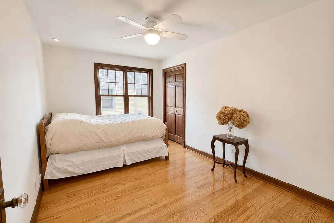
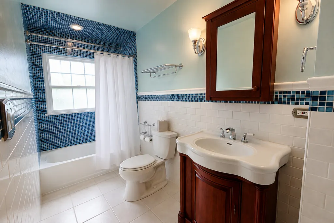
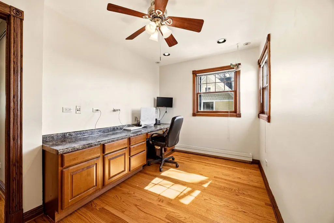
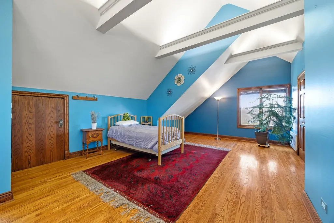
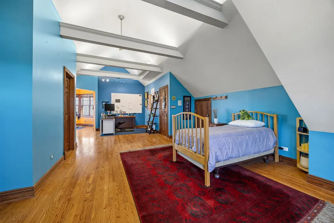
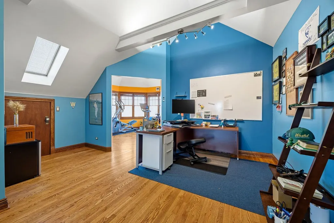
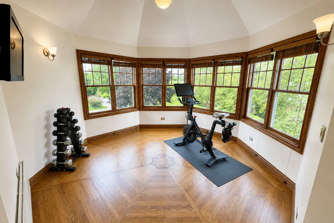
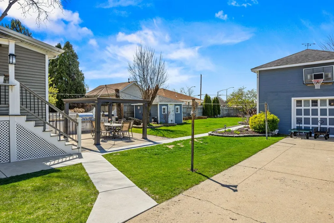
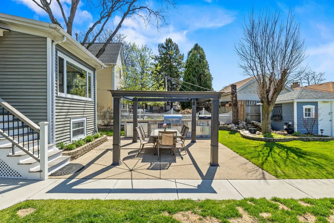
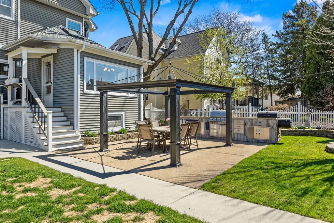
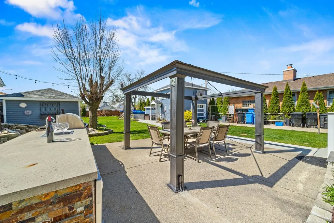
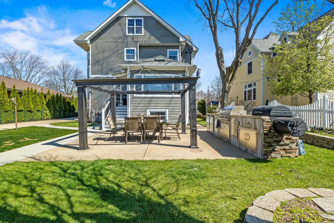
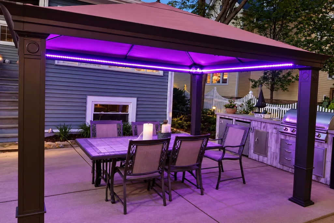
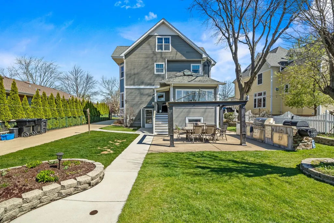
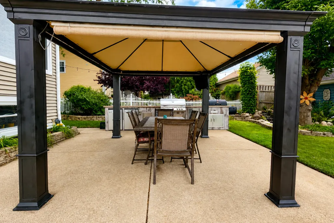
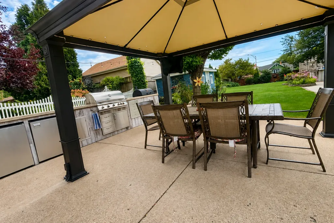
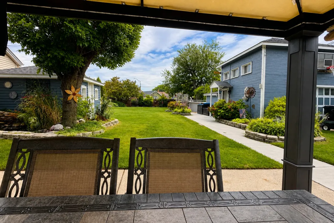
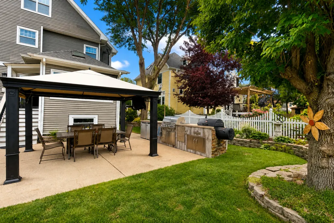
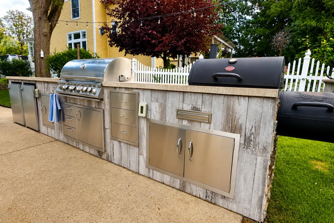
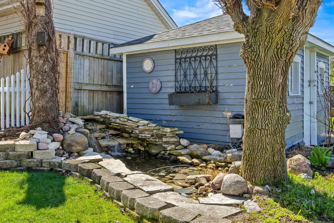
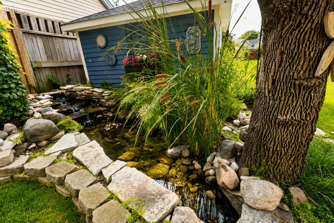
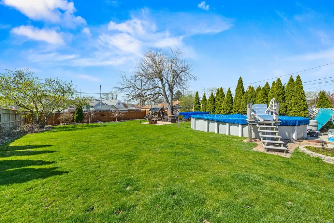
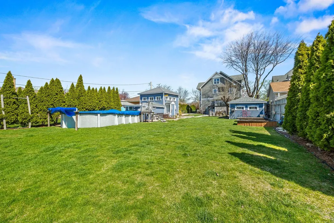
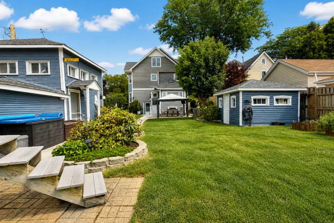
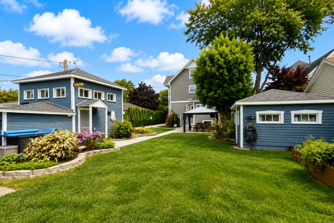
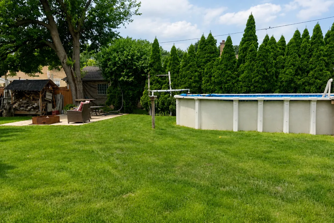
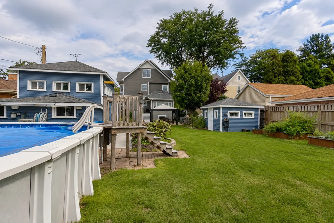
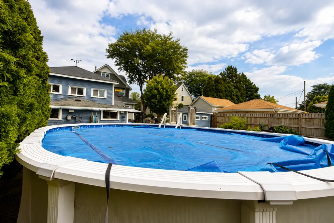
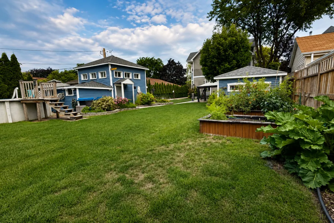
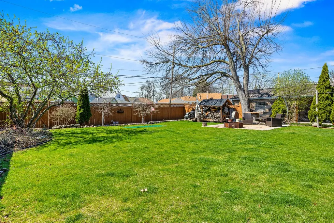
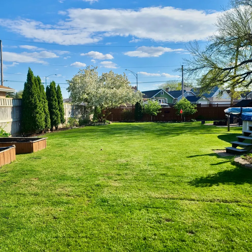
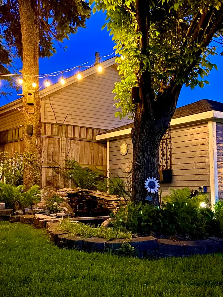
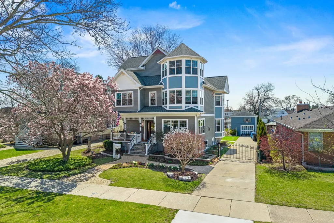
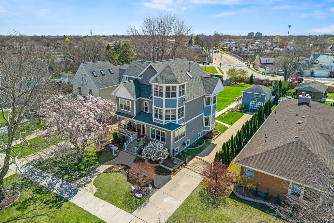
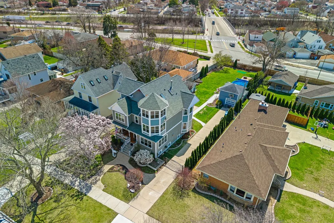
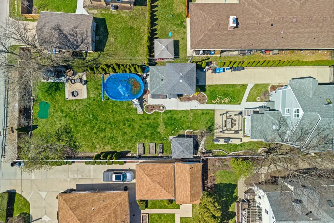
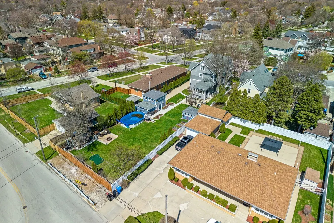
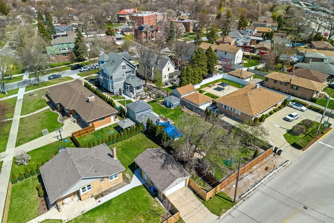
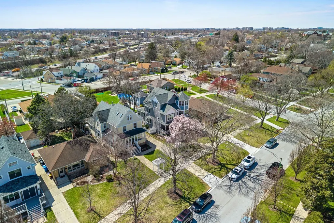
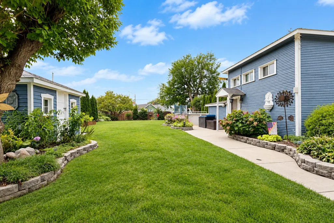
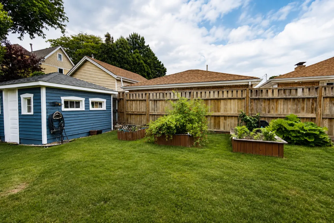
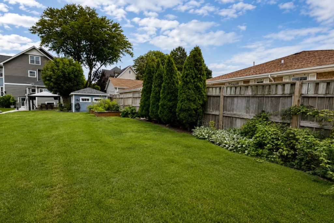
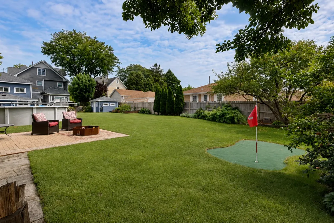
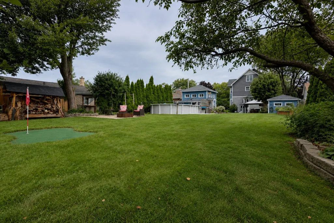
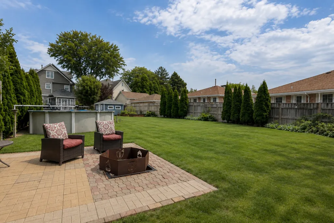
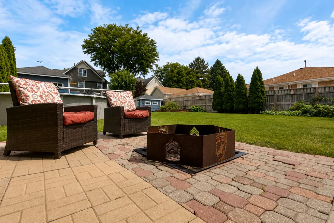
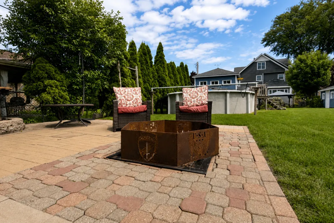
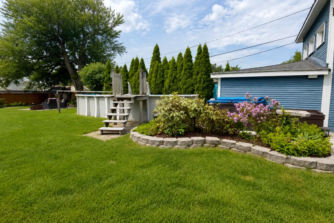
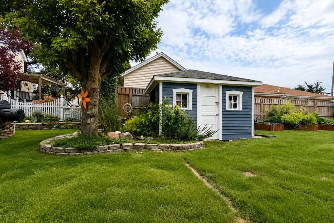
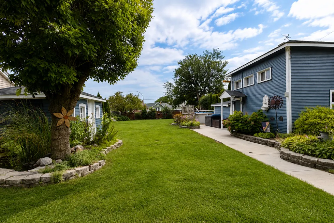
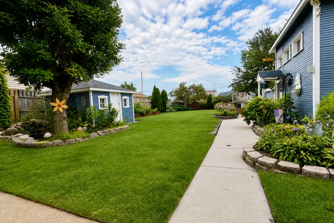
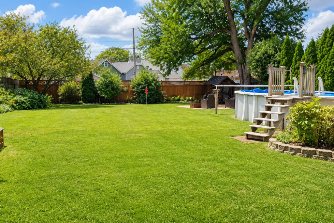
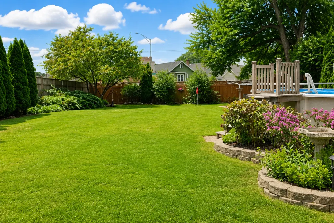
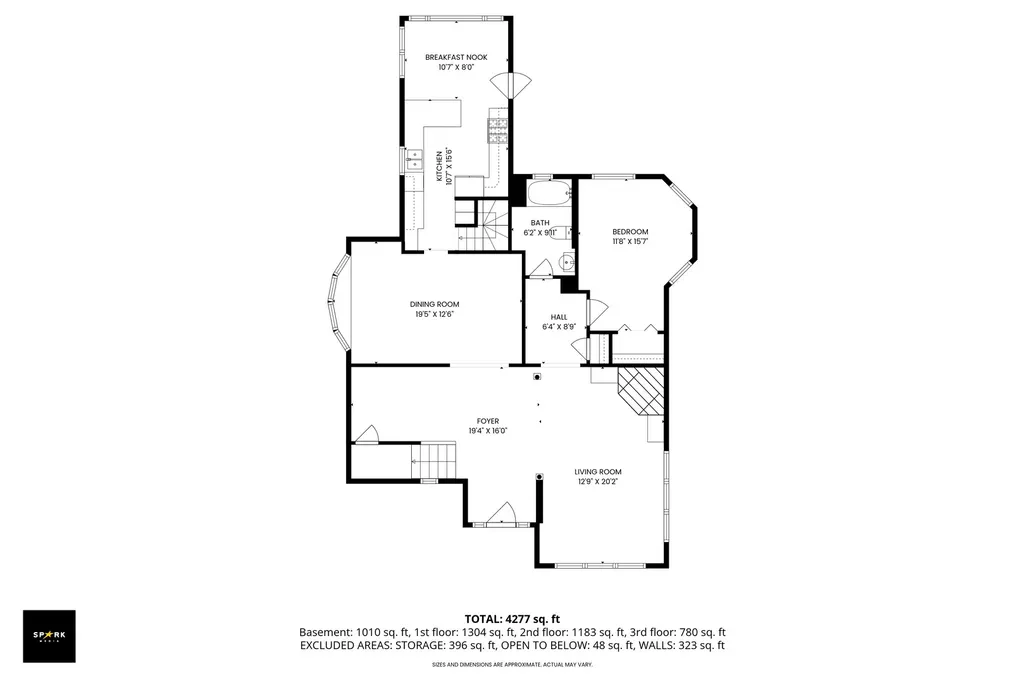
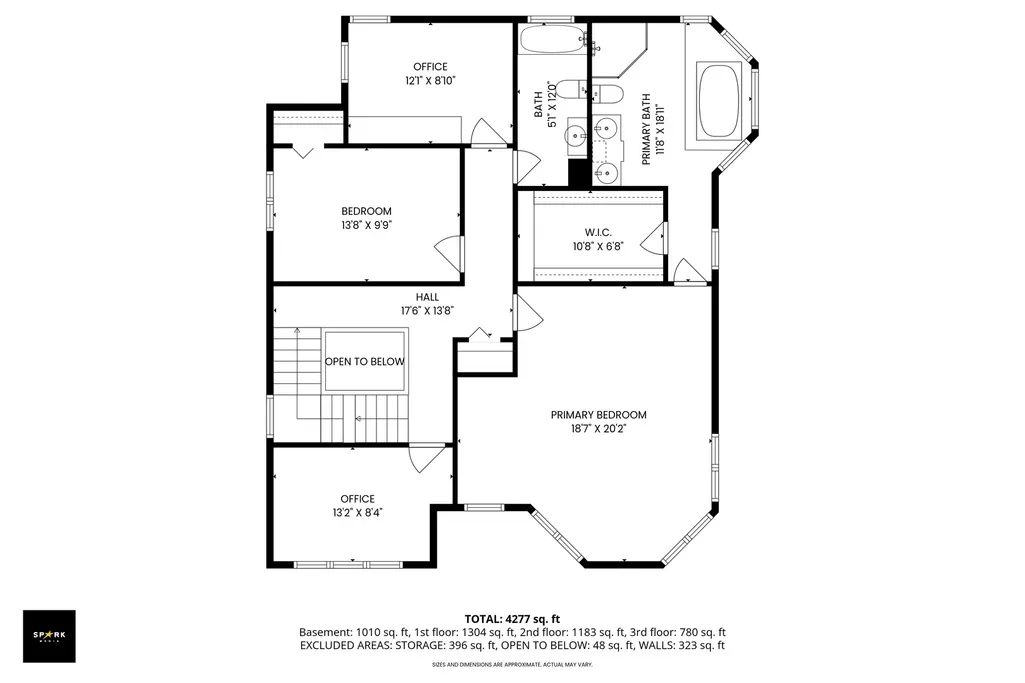
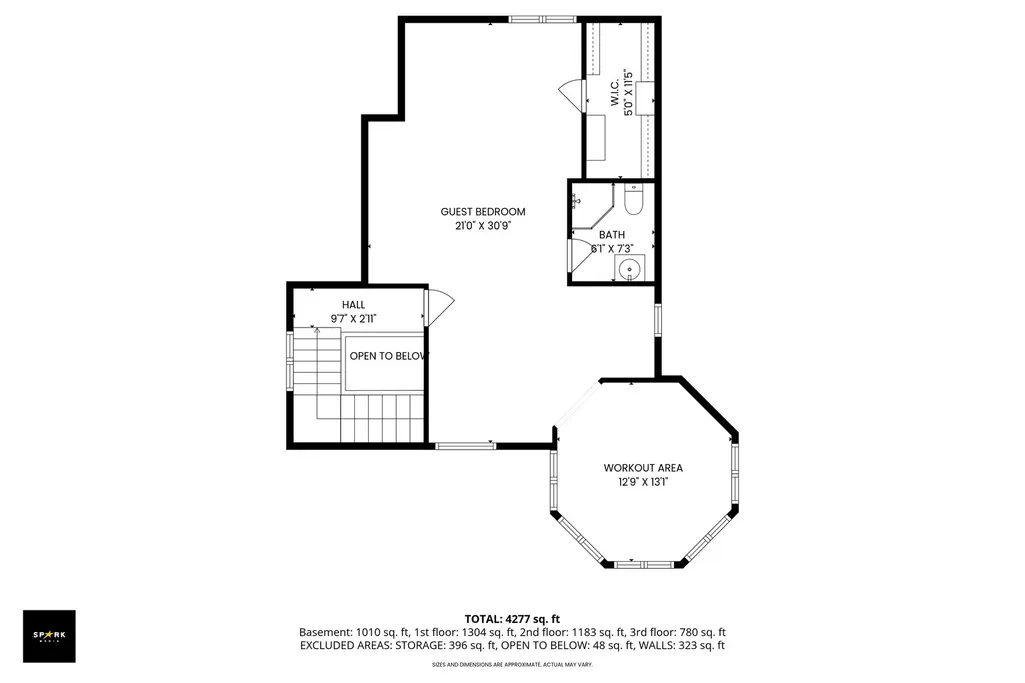
Some homes impress. Others completely redefine what city living can be. Set on an exceptionally rare double lot in the heart of Norwood Park, this extraordinary three-story estate delivers something few Chicago homes ever can: privacy, serenity, and room to breathe. Imagine beginning your mornings overlooking lush green space instead of neighboring rooftops. Spend afternoons beside your private pool, practice your short game on the putting green, entertain beneath the pergola and outdoor kitchen, or unwind to the peaceful sounds of the water as the sun sets. Surrounded by mature landscaping and expansive lawns, every day feels like a getaway. Inside, timeless architecture meets exceptional craftsmanship. A breathtaking three-story foyer and sweeping staircase create an unforgettable first impression, while inlaid oak floors, custom millwork, solid oak doors, and walls of windows fill the home with warmth, character, and natural light. Designed for today's lifestyle, the home offers over 4,200 square feet of beautifully appointed living space, including two remarkable primary suites. One features an expansive spa-inspired bath, while the other is a vaulted retreat framed by a dramatic arched wall of windows with panoramic views stretching for miles. A first-floor bedroom and full bath provide exceptional flexibility for guests or multi-generational living. The inviting family room with fireplace, elegant formal dining room, dedicated office/flex space, and kitchen that seamlessly connects to the backyard make everyday living as effortless as entertaining. From the welcoming front porch swing and striking metal fencing to the extended driveway with parking for multiple vehicles, every detail has been thoughtfully curated. Located in sought-after Norwood Park with convenient access to Metra, expressways, O'Hare, shopping, dining, parks, schools, and medical centers, this home offers a lifestyle that is nearly impossible to replicate. Homes can be remodeled. Finishes can be updated. But you can't create another property like this. Lovingly cared for by the same family for generations, this is more than a luxury home. It's one of Chicago's rarest opportunities.
| Elementary School | Middle School | High School |
|---|---|---|
| Norwood Park Elementary School | Norwood Park Elementary School | William Howard Taft High School |
| Price History | |
|---|---|
| 4/13/2026 | Listed $1,400,000 |
| 6/22/2026 | 3$1,370,000 |
| 9/8/2026 | 6$1,299,999 |
General Features
| Living Area | 4277 |
|---|---|
| Sewer | Public Sewer |
| Heating | Radiant,Radiator(s) |
| Cooling | Central Air |
| Possession | Closing |
| Roof | Asphalt |
| Appliances | Range,Microwave,Dishwasher,Refrigerator,Stainless Steel Appliance(s),Cooktop,Oven,Gas Cooktop,Gas Oven |
| Garage Spaces | 1.5 |
| Association Fee Includes | None |
| Architectural Style | Victorian |
| Construction Materials | Vinyl Siding |
| Year Built | 1908 |
| Township | Jefferson |
| Tax Year | 2024 |
| Ownership | Fee Simple |
| Community Features | Park,Pool,Tennis Court(s),Curbs,Street Lights,Street Paved,Sidewalks |
| Assoc Fee Paid Per | Not Applicable |
| County | Cook |
| New Construction | No |
| Property Type | Residential |
| Other Structures | Gazebo,Outbuilding,Outdoor Kitchen,Shed(s),Storage |
| Total Rooms | 11 |
| Full Baths | 4 |
| Status | Active |
| Directions | Harlem/Higgins - Higgins East,left on N Sayre Ave,Right onto N New Hampshire Ave,Right onto W Hobart Ave. Home on right. SOP |
| High School | William Howard Taft High School |
| City | Chicago |
| High School District | 299 |
| MLS Area | CHI - Norwood Park |
| Elementary School | Norwood Park Elementary School |
| Tax Annual Amount | 15410.95 |
| Middle/Junior High School | Norwood Park Elementary School |
| Additional Parcels Y/N | No |
| Standard Status | Active |
| Middle/Junior School District | 299 |
| Elementary School District | 299 |
| Property Type | Detached Single |
Interior Features
| Interior Amenities | Vaulted Ceiling(s),1st Floor Bedroom,1st Floor Full Bath,Built-in Features,Walk-In Closet(s),Bookcases,High Ceilings,Beamed Ceilings,Separate Dining Room |
|---|---|
| Basement | Finished,Partial |
| Flooring | Hardwood |
| Total Fireplaces | 1 |
| Fireplace Features | Gas Log |
| Half Baths | 1 |
| Laundry Features | In Unit |
| Total Bedrooms | 5 |
| Below Grade Finished Area | 1010 |
| Room Type | Bedroom 5,Exercise Room,Office,Foyer,Eating Area,Other Room |
| LivingAreaSource | Estimated |
| Total Baths | 5 |
| Bedrooms Possible | 5 |
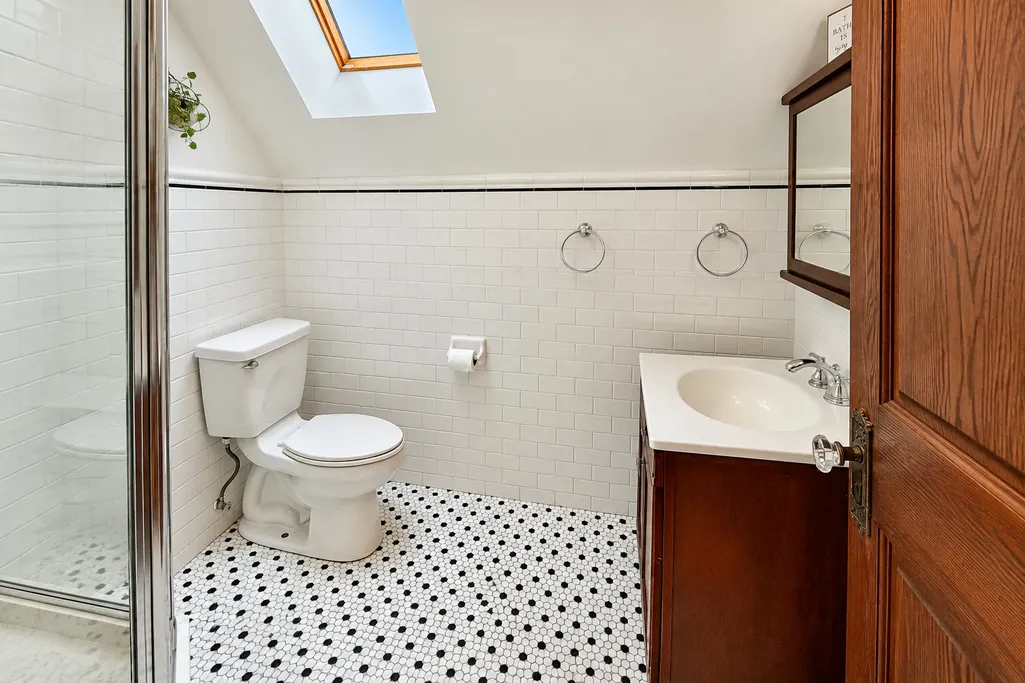
| Bathroom | Whirlpool,Separate Shower,Double Sink |
Exterior Features
| Exterior Amenities | Outdoor Grill,Fire Pit,Other,Lighting |
|---|---|
| Parking Features | Concrete,Yes,Garage Owned,Detached,Off Street,Driveway,Owned,Garage |
| Lot Features | Level |
| Water Source | Lake Michigan,Public |
| Total Parking | 6.5 |
| Foundation Details | Block |
| Lot Dimensions | 13747 |
| Lot Size Acres | 0.316 |
| Waterfront Y/N | No |
Amenities
- Foreclosure
- Views
- Short Sale
- New Construction
- Adult 55+
- Lease To Own
- No HOA Fees
- Furnished
- Primary On Main
- Air Conditioning
- Seller Finance
- Green
- Fixer Upper
- Horse
- Golf
- Fireplace
- Deck
- Garage
- Basement
- Pool
Property vs Single Family Average in 60631
Price
Taxes
Year Built
Visits

 All information deemed reliable but not guaranteed. All properties are subject to prior sale, change or withdrawal. Neither listing broker(s) or information provider(s) shall be responsible for any typographical errors, misinformation, misprints and shall be held totally harmless. Listing(s) information is provided for consumer's personal, non-commercial use and may not be used for any purpose other than to identify prospective properties consumers may be interested in purchasing. The data relating
