
Address
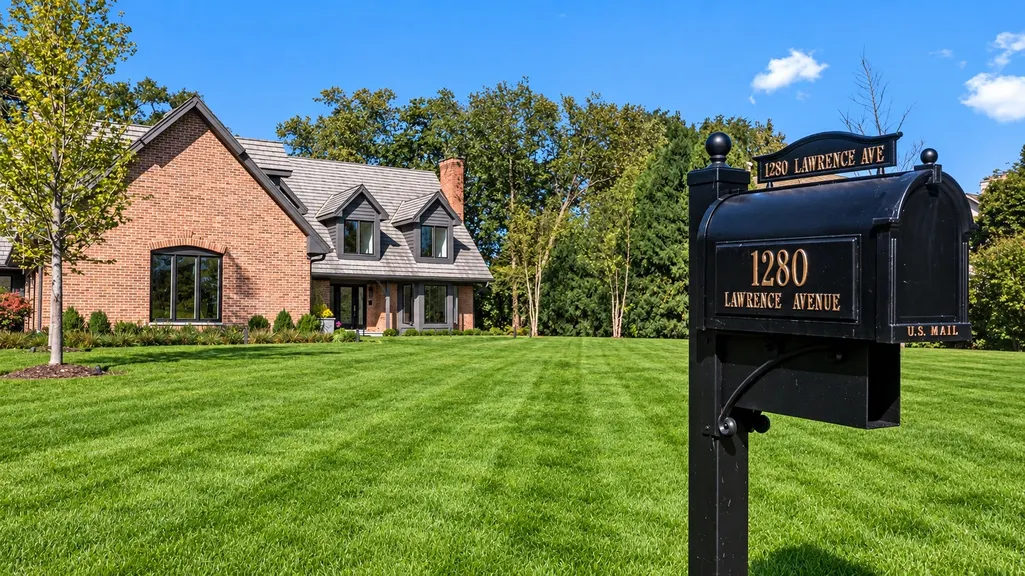
1280 Lawrence Avenue, Lake Forest, IL
Price
$ 2,150,000
Property Attributes
- MLS#12696225
- TypeSingle Family
- Listing Status Active
- CountyLAKE
- CityLake Forest
- AreaLake Forest
- NeighborhoodArbor Ridge
- Zip60045
- StyleCape Cod
- Year Built1989
- Taxes$ 22267
- Price$ 2,150,000
- Bedrooms6
- Full Bathrooms5
- Half Bathrooms1
- Sqr Footage5389
- Lot Size0.4722 Acres
Data Source:
Midwest Real Estate Data (MRED)
Property Description
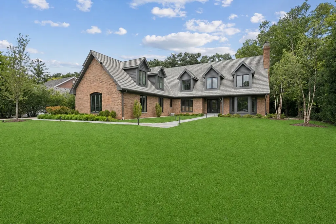
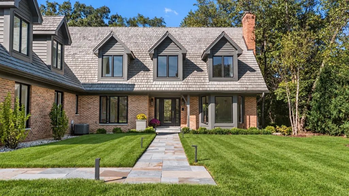
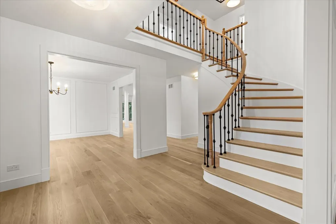
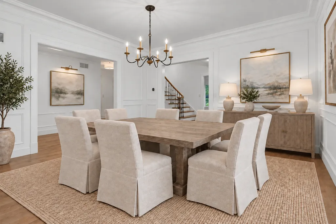
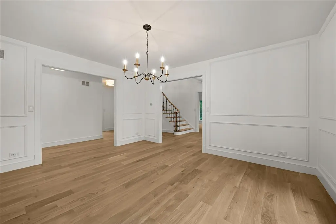
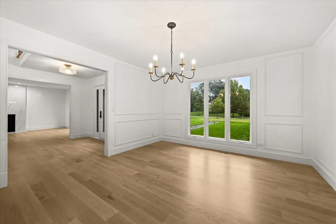
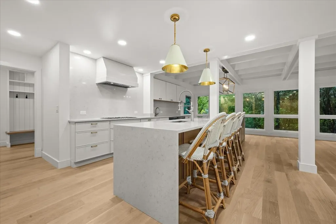
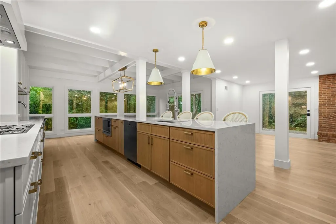
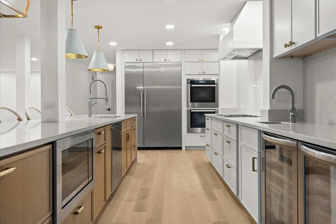
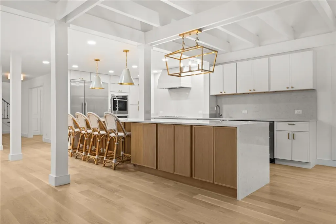
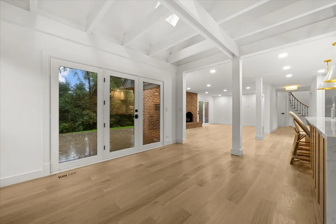
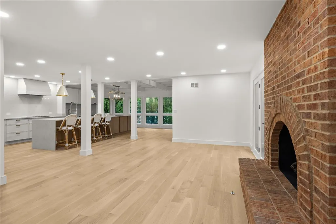
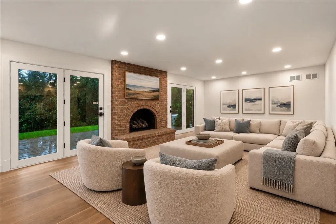
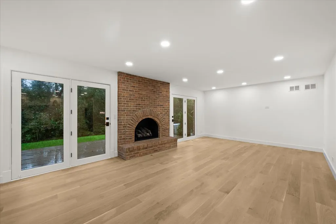
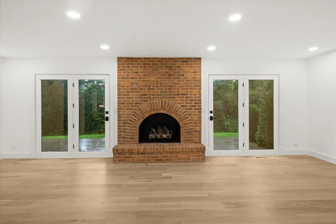
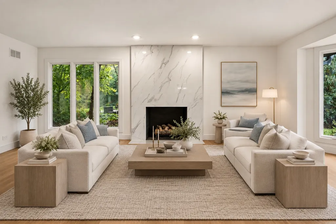
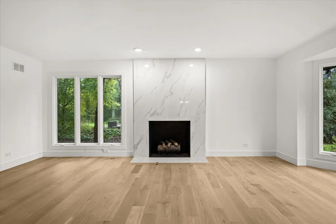
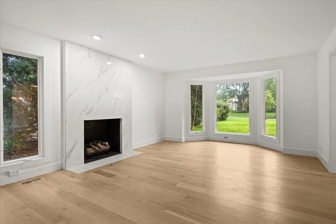
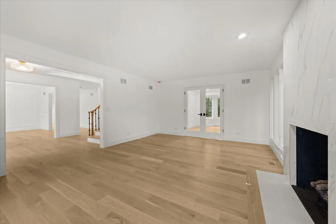
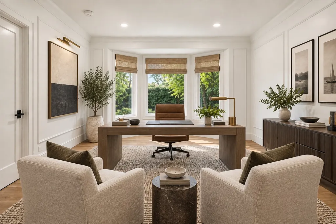
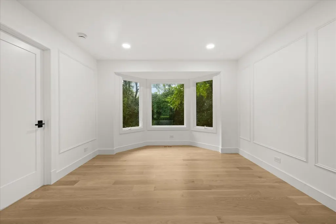
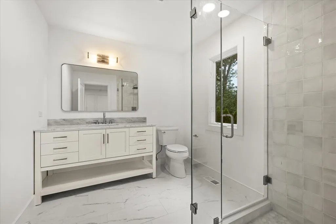
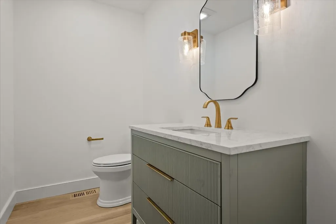
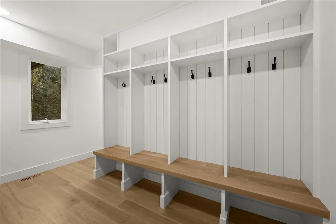
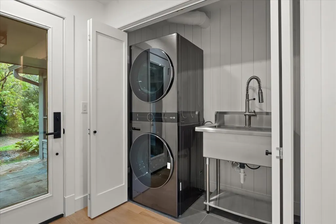
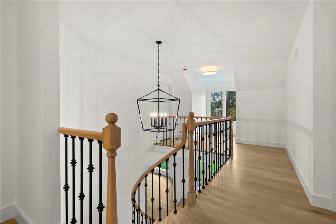
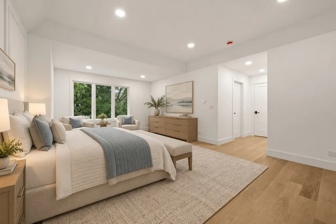
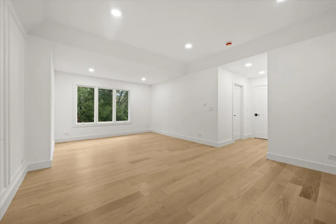
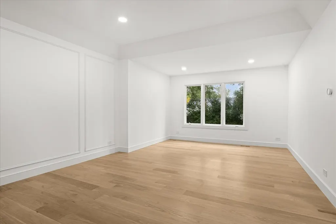
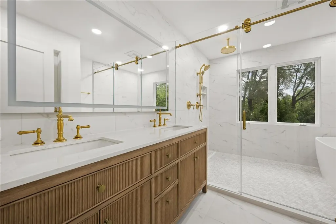
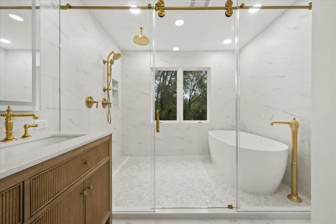
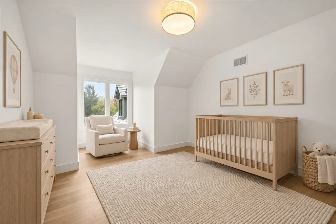
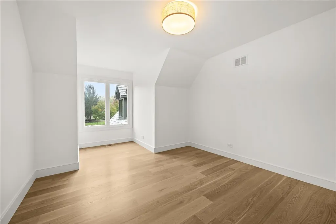
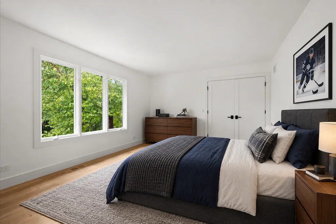
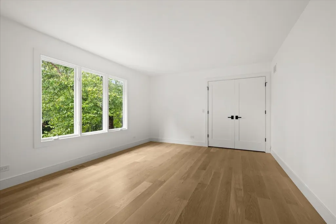
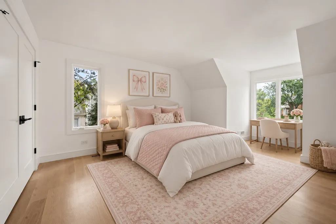
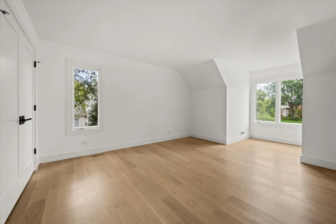
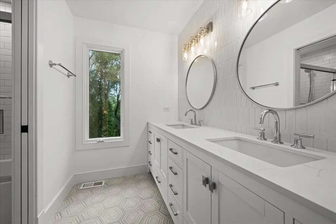
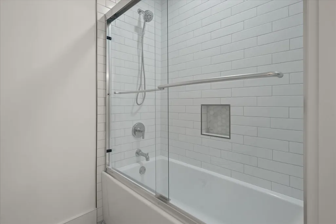
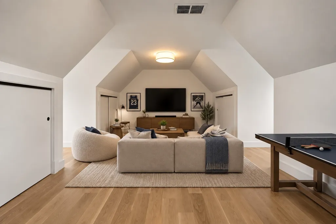
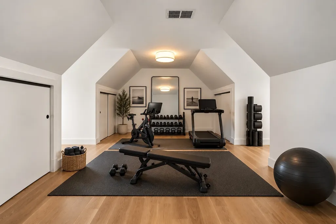
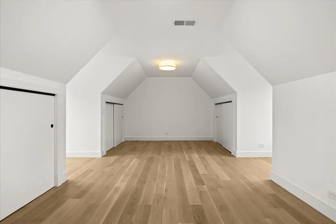
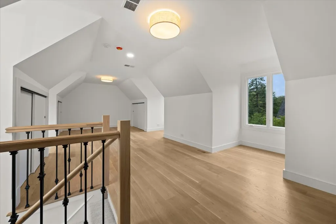
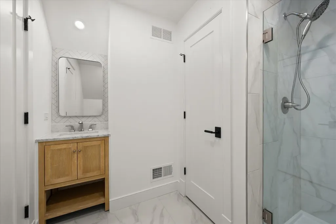
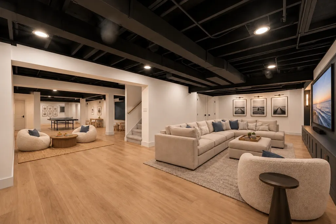
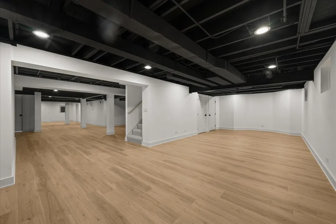
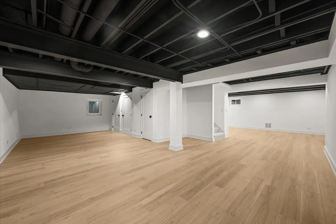
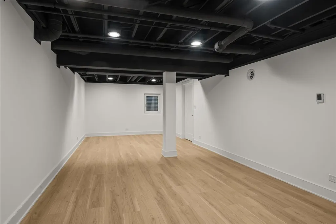
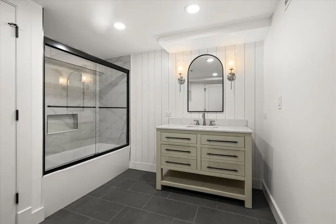
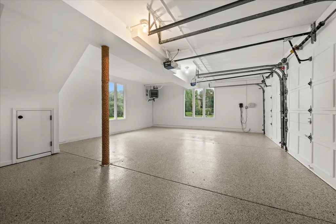
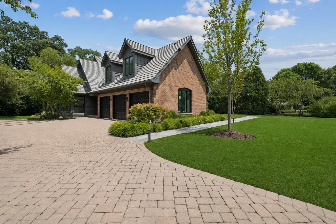
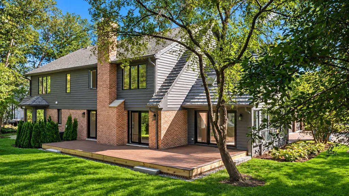
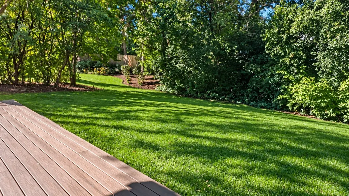
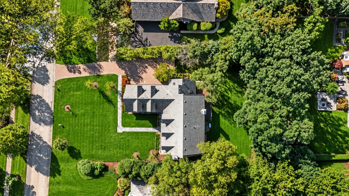
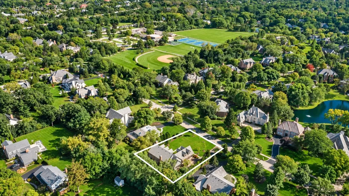
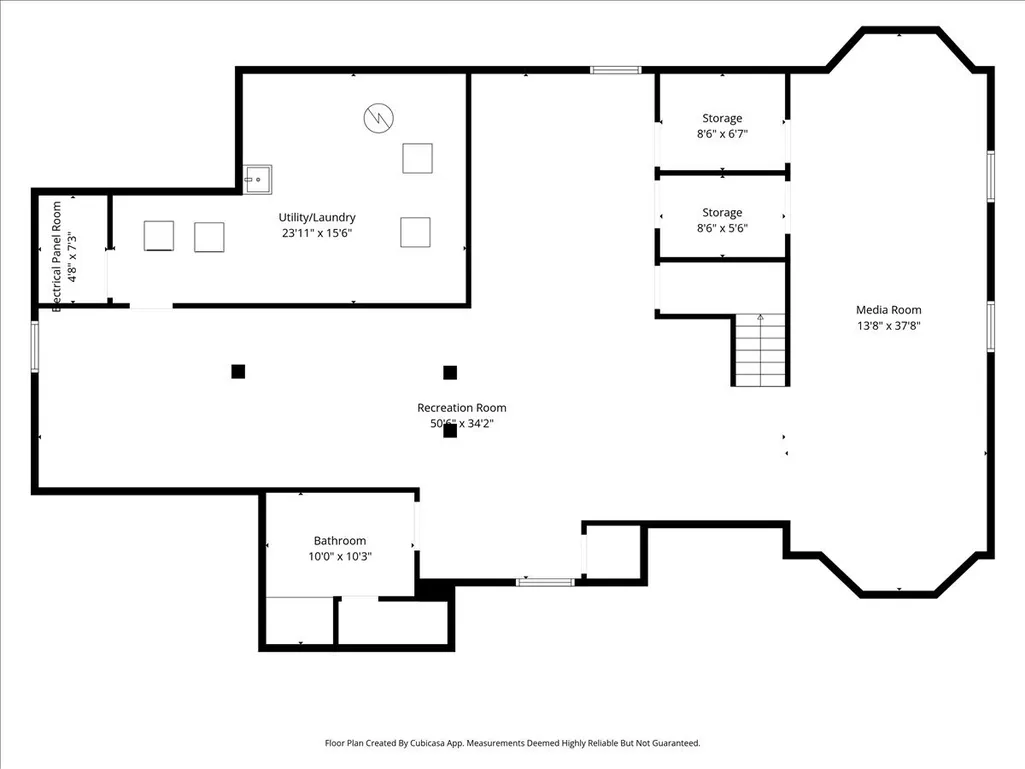
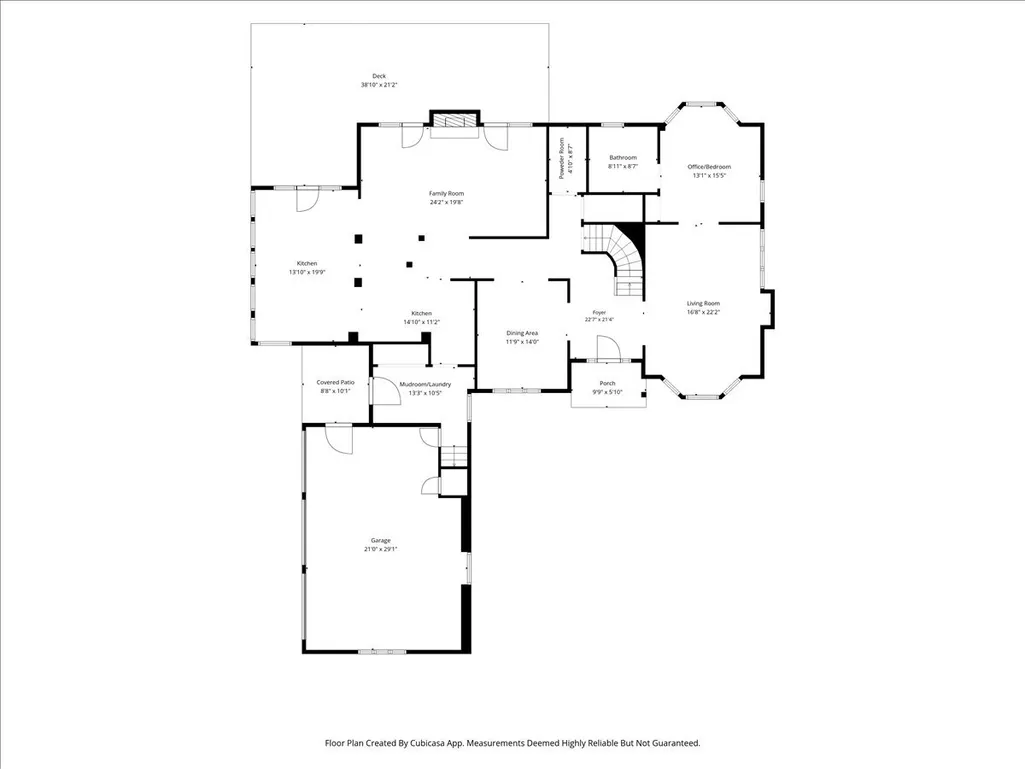
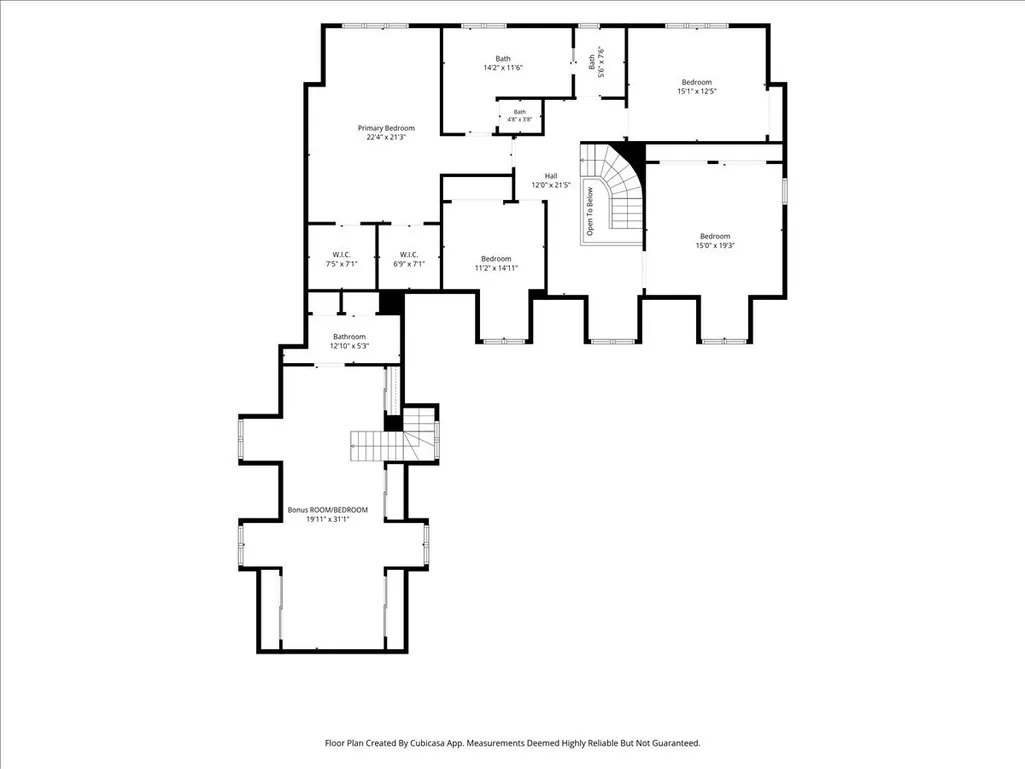
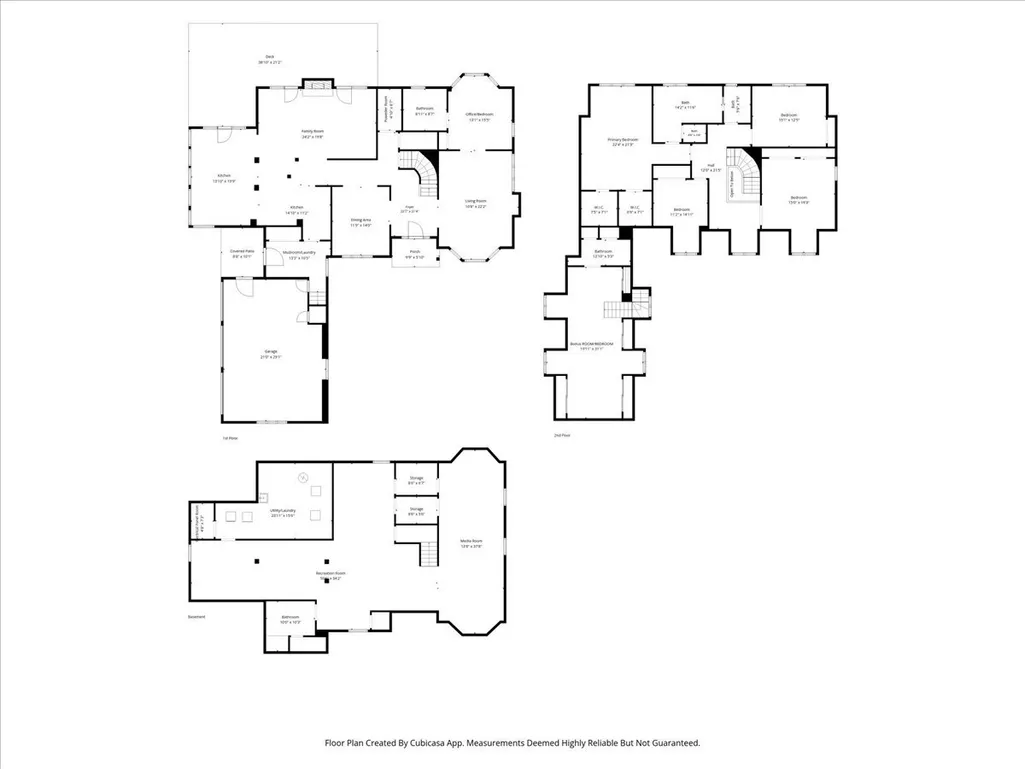
Located in the highly sought-after Arbor Ridge neighborhood, this exceptional Cape Cod has undergone a comprehensive transformation by The Froelich Group, resulting in a home that feels virtually new while maintaining the timeless character and charm that make the neighborhood so desirable. Far beyond a cosmetic renovation, this extensive top-to-bottom rebuild involved reconfiguring the floor plan, relocating load-bearing walls, posts, and footings, replacing subfloors throughout much of the home, and adding two full bathrooms and a powder room. Nearly every surface has been thoughtfully upgraded with an unwavering commitment to quality craftsmanship and design. At the heart of the home is a spectacular chef's kitchen designed for both everyday living and entertaining. Custom cabinetry, exquisite quartzite countertops, high-end stainless steel appliances, two beverage refrigerators, and an oversized center island with seating and a prep sink create a space that is as functional as it is beautiful. The kitchen flows seamlessly into the breakfast area and family room beneath a dramatic architectural ceiling detail that enhances the sense of openness and light, while French doors provide direct access to the patio and backyard beyond. The remarkable scope of improvements continues throughout the home and includes beautifully appointed new bathrooms, a newly added powder room, a spacious mudroom/laundry room with custom built-ins, rich white oak hardwood flooring, custom millwork and trim, designer lighting, custom doors, all new tile work, fresh interior and exterior paint, and extensive electrical upgrades including new wiring, outlets, switches, and recessed lighting throughout. A versatile first-floor office with an ensuite bath offers flexibility as a guest suite or additional bedroom. Upstairs, four bedrooms include a luxurious primary retreat featuring a stunning new bathroom and two walk-in closets. Above the attached heated three-car garage with epoxy flooring, a private flexible suite with a full bath provides endless possibilities as a home office, fitness studio, recreation room, teen retreat, au pair suite, or guest quarters. The finished lower level offers exceptional additional living space, including a large media room, expansive recreation area, a beautifully updated full bathroom, and a second laundry room, creating the perfect space for entertaining, relaxing, and accommodating guests. Outside, the transformation is equally impressive. Professionally designed landscaping includes new trees, plantings, exterior lighting, a bluestone walkway, and a new patio, creating beautiful outdoor spaces that complement the home's exceptional interior. The result is a residence that combines the quality and attention to detail of a custom new build with the warmth, character, and established setting of one of Arbor Ridge's most coveted locations. Ideally located just steps from Everett Elementary School and Park, shopping, dining, and the Metra, this extraordinary home offers a rare opportunity to enjoy truly turnkey living in one of the area's most desirable neighborhoods.
| Elementary School | Middle School | High School |
|---|---|---|
| Everett Elementary School | Deer Path Middle School | Lake Forest High School |
| Price History | |
|---|---|
| 10/2/2026 | Listed $2,150,000 |
General Features
| Living Area | 5389 |
|---|---|
| Sewer | Public Sewer |
| Heating | Natural Gas,Forced Air,Radiant,Zoned,Radiant Floor |
| Cooling | Central Air |
| Possession | Closing,Immediate |
| Roof | Shake |
| Appliances | Double Oven,Dishwasher,Refrigerator,Washer,Dryer,Disposal |
| HOA Fee | 1200 |
| Garage Spaces | 3 |
| Association Fee Includes | Insurance,Other |
| Architectural Style | Cape Cod |
| Construction Materials | Brick,Cedar |
| Year Built | 1989 |
| Township | West Deerfield |
| Tax Year | 2024 |
| Ownership | Fee Simple |
| Community Features | Curbs,Sidewalks,Street Lights,Street Paved |
| Assoc Fee Paid Per | Annually |
| County | Lake |
| New Construction | No |
| Property Type | Residential |
| Subdivision Name | Arbor Ridge |
| Total Rooms | 12 |
| Full Baths | 5 |
| Status | Active |
| Directions | Telegraph Road to Lawrence,west to 1280 on north side of street. |
| High School | Lake Forest High School |
| City | Lake Forest |
| High School District | 115 |
| MLS Area | Lake Forest |
| Elementary School | Everett Elementary School |
| Tax Annual Amount | 22267.98 |
| Middle/Junior High School | Deer Path Middle School |
| Additional Parcels Y/N | No |
| Standard Status | Active |
| Middle/Junior School District | 67 |
| Elementary School District | 67 |
| Property Type | Detached Single |
Interior Features
| Interior Amenities | Vaulted Ceiling(s),1st Floor Bedroom,In-Law Floorplan,1st Floor Full Bath,Walk-In Closet(s),Separate Dining Room,Quartz Counters |
|---|---|
| Basement | Finished,Full |
| Flooring | Hardwood,Carpet |
| Total Fireplaces | 2 |
| Fireplace Features | Wood Burning Stove,Gas Log,Gas Starter,Masonry |
| Half Baths | 1 |
| Laundry Features | Main Level |
| Total Bedrooms | 6 |
| Room Type | Bedroom 5,Bedroom 6,Media Room,Recreation Room,Foyer |
| LivingAreaSource | Assessor |
| Total Baths | 6 |
| Bedrooms Possible | 6 |
| Bathroom | Separate Shower,Double Sink |
Exterior Features
| Parking Features | Brick Driveway,Side Driveway,Garage Door Opener,Heated Garage,Yes,Garage Owned,Attached,Garage |
|---|---|
| Lot Features | Landscaped |
| Water Source | Lake Michigan |
| Total Parking | 3 |
| Foundation Details | Concrete Perimeter |
| Lot Dimensions | 110 X 182 X 109 X 190 |
| Lot Size Acres | 0.4722 |
| Waterfront Y/N | No |
Amenities
- Foreclosure
- Views
- Short Sale
- New Construction
- Adult 55+
- Lease To Own
- No HOA Fees
- Furnished
- Primary On Main
- Air Conditioning
- Seller Finance
- Green
- Fixer Upper
- Horse
- Golf
- Fireplace
- Deck
- Garage
- Basement
- Pool
Property vs Single Family Average in 60045
Price
Taxes
Year Built
Visits
 Midwest Real Estate Data (MRED) All information deemed reliable but not guaranteed. All properties are subject to prior sale, change or withdrawal. Neither listing broker(s) or information provider(s) shall be responsible for any typographical errors, misinformation, misprints and shall be held totally harmless. Listing(s) information is provided for consumer's personal, non-commercial use and may not be used for any purpose other than to identify prospective properties consumers may be interested in purchasing. The data relating to real estate for sale on this website comes in part from the Internet Data Exchange program of the Multiple Listing Service. Real estate listings held by brokerage firms other than Bloomingdale may be marked with the Internet Data Exchange logo and detailed information about those properties will include the name of the listing broker(s) when required by the MLS. Copyright ©2026 All rights reserved.Based on information submitted to the MLS GRID as of November 7, 2026 3:37 PM UTC All data is obtained from various sources and may not have been verified by broker or MLS GRID. Supplied Open House Information is subject to change without notice.
Data is updated as of November 7, 2026 3:37 PM UTC
 All information deemed reliable but not guaranteed. All properties are subject to prior sale, change or withdrawal. Neither listing broker(s) or information provider(s) shall be responsible for any typographical errors, misinformation, misprints and shall be held totally harmless. Listing(s) information is provided for consumer's personal, non-commercial use and may not be used for any purpose other than to identify prospective properties consumers may be interested in purchasing. The data relating
