
Address
3404 Redwing Drive, Naperville, IL
Price
$ 989,900
Property Attributes
- MLS#12741756
- TypeSingle Family
- Listing Status Active
- CountyWILL
- CityNaperville
- AreaNaperville
- NeighborhoodTall Grass
- Zip60564
- StyleTraditional
- Year Built2002
- Taxes$ 14018
- Price$ 989,900
- Bedrooms6
- Full Bathrooms4
- Half Bathrooms1
- Sqr Footage3815
- Lot Size0.29 Acres
Data Source:
Midwest Real Estate Data (MRED)
Property Description
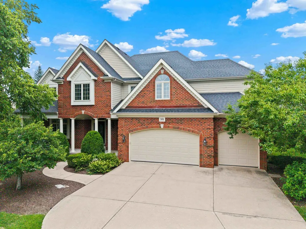
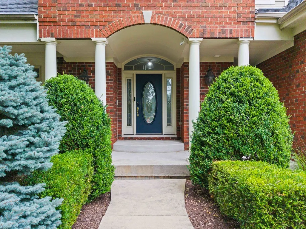
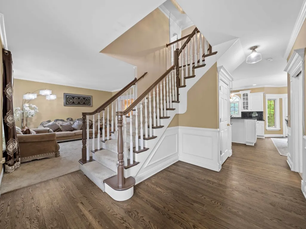
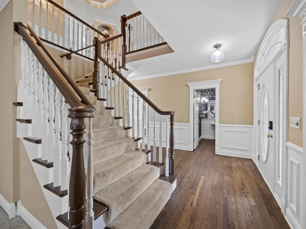
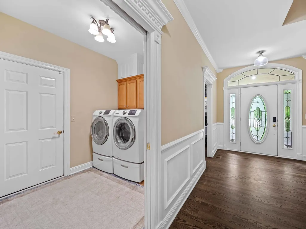
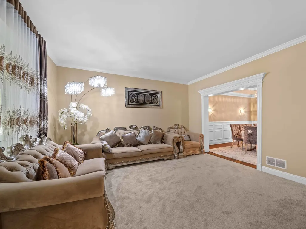
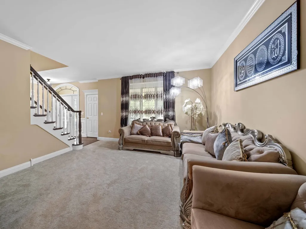
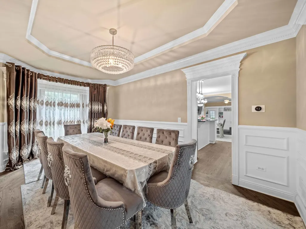
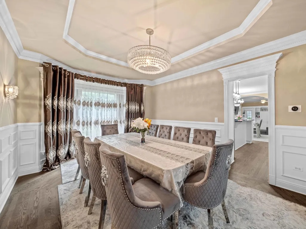
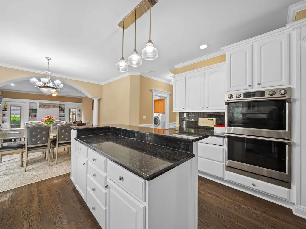
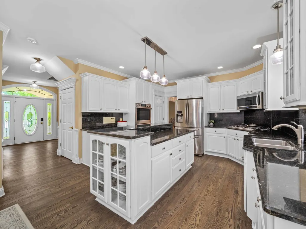
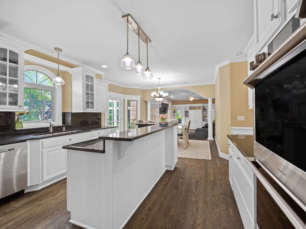
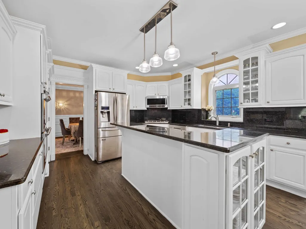
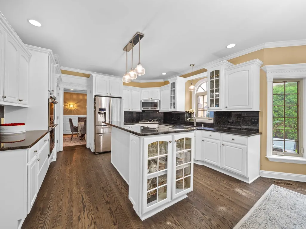
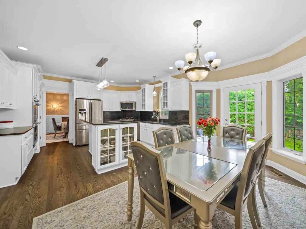
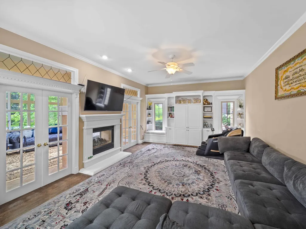
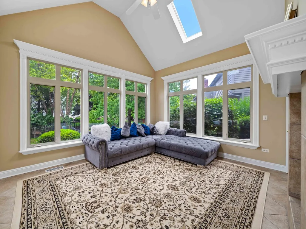
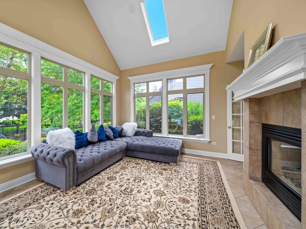
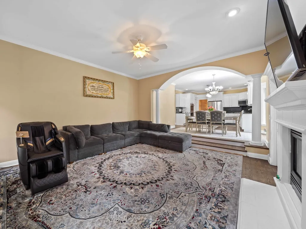
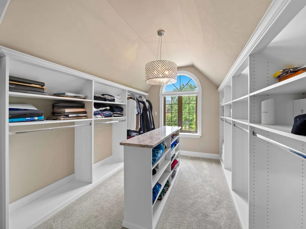
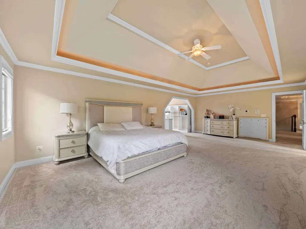
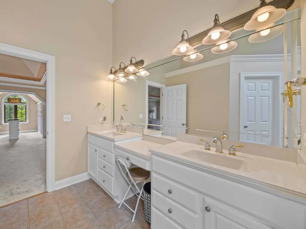
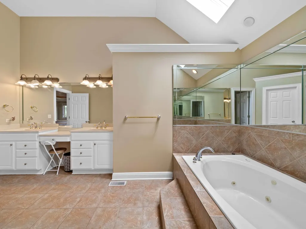
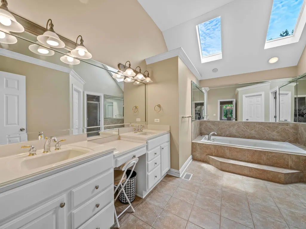
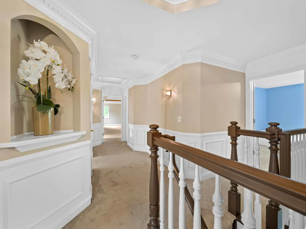
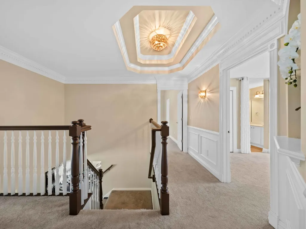
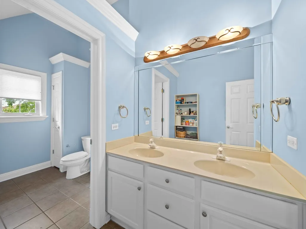
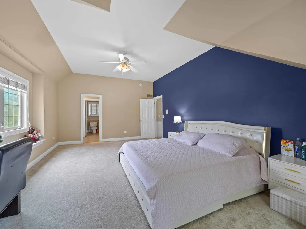
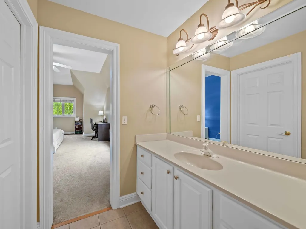
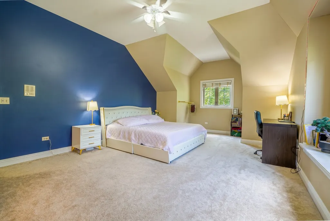
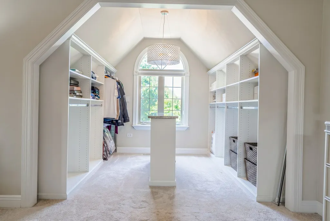
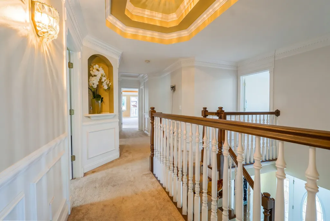
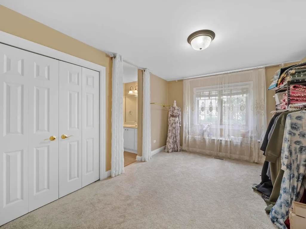
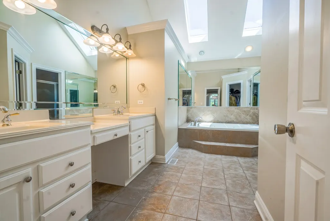
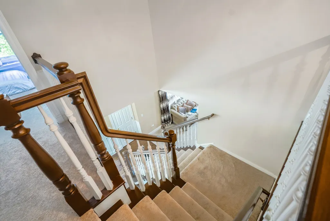
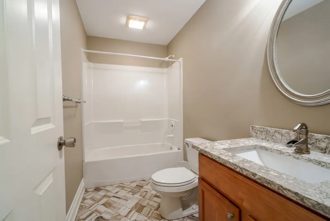
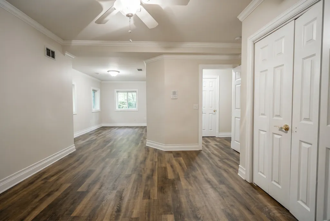
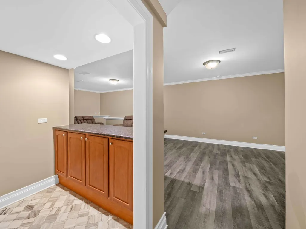
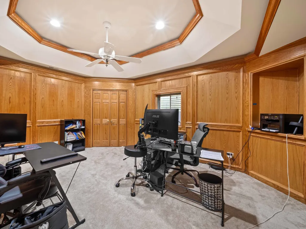
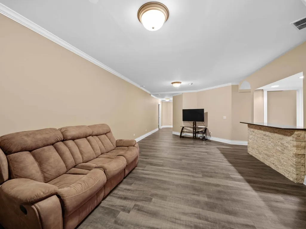
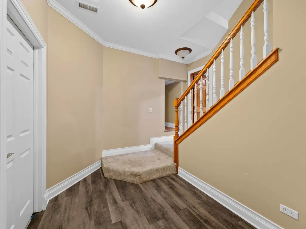
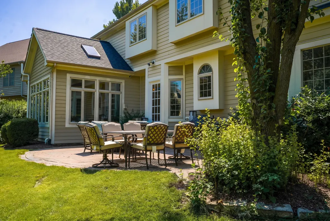
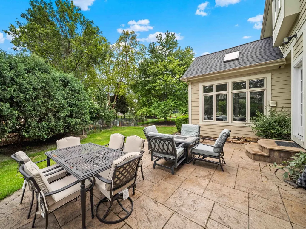
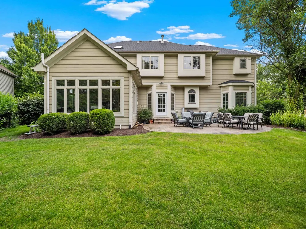
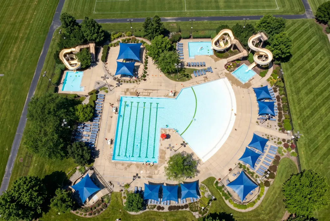
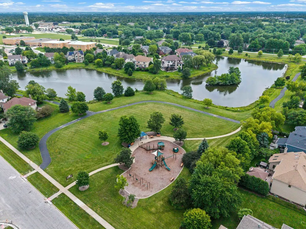
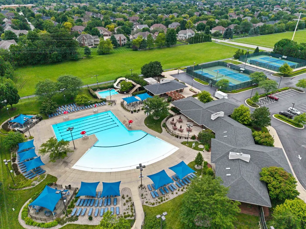
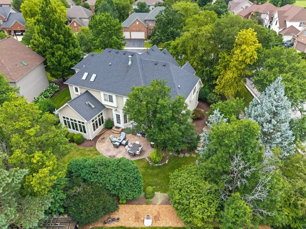
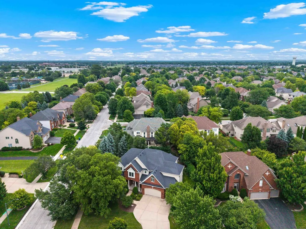
LOCATION! WARM & INVITING, 3404 REDWING DRIVE WELCOMES YOU HOME! From the moment you step inside, you'll appreciate the beautiful architectural details and extensive updates throughout this true 5-bedroom home, with all five bedrooms conveniently located on the second floor. Elegant Pottery Barn light fixtures and rich hardwood floors enhance the main level, creating a warm and timeless feel. The kitchen features granite countertops, professionally painted white cabinetry, stainless steel appliances. The cozy family room offers a see-through fireplace and custom built-in bookcases, while the sun-filled sunroom surrounded by windows provides the perfect space to enjoy your morning coffee. The formal dining room showcases hardwood flooring, a tray ceiling, and crown molding. Upstairs, you'll find a plush carpeting, five spacious bedrooms, and three full bathrooms, including a desirable Jack-and-Jill layout. The luxurious owner's suite boasts exceptional closet space with a custom walk-in closet featuring a center island with a quartz countertop. The spa-like primary bath includes skylights, dual vanities, a whirlpool tub, separate shower, private water closet, and an additional walk-in closet. The beautifully finished basement is designed for entertaining with wood-look laminate flooring, a stylish bar featuring stacked stone and granite countertops, marble flooring in the bath and bar area, a Cambria quartz vanity, a wood-paneled media room, and a private sixth bedroom ideal for guests. Step outside to enjoy the professionally landscaped, stamped concrete patio. The extra-deep garage provides abundant storage space. Major mechanical updates offer peace of mind, including a ROOF (2019), TWO A/C UNITS (2017), NEW SUMP PUMP WITH BACKUP BATTERY (2020), AND A NEWER WATER HEATER 2026. Located in the highly sought-after Tall Grass swim and tennis community, this exceptional home is served by award-winning District 204 schools, including the on-site elementary and middle school. This move-in-ready home combines space, style, and quality updates throughout.
| Elementary School | Middle School | High School |
|---|---|---|
| Fry Elementary School | Scullen Middle School | Waubonsie Valley High School |
| Price History | |
|---|---|
| 8/25/2026 | Listed $989,900 |
General Features
| Living Area | 3815 |
|---|---|
| Sewer | Public Sewer |
| Heating | Natural Gas,Forced Air,Zoned |
| Cooling | Central Air |
| Possession | Closing |
| Roof | Asphalt |
| Appliances | Double Oven,Microwave,Dishwasher,Refrigerator,Disposal,Stainless Steel Appliance(s),Humidifier |
| HOA Fee | 827 |
| Garage Spaces | 3 |
| Association Fee Includes | Insurance,Clubhouse,Pool |
| Architectural Style | Traditional |
| Construction Materials | Brick,Other |
| Year Built | 2002 |
| Township | Wheatland |
| Tax Year | 2025 |
| Ownership | Fee Simple w/ HO Assn. |
| Community Features | Clubhouse,Park,Pool,Tennis Court(s),Lake,Street Lights |
| Assoc Fee Paid Per | Annually |
| County | Will |
| New Construction | No |
| Property Type | Residential |
| Subdivision Name | Tall Grass |
| Total Rooms | 15 |
| Full Baths | 4 |
| Status | Active |
| Directions | From 103rd St,N on Tall Grass Dr,E on Mistflower Ln,S on Redwing Dr. |
| High School | Waubonsie Valley High School |
| City | Naperville |
| High School District | 204 |
| MLS Area | Naperville |
| Elementary School | Fry Elementary School |
| Tax Annual Amount | 14018.46 |
| Middle/Junior High School | Scullen Middle School |
| Standard Status | Active |
| Middle/Junior School District | 204 |
| Elementary School District | 204 |
| Property Type | Detached Single |
Interior Features
| Interior Amenities | Cathedral Ceiling(s) |
|---|---|
| Basement | Finished,Full |
| Flooring | Hardwood |
| Total Fireplaces | 1 |
| Fireplace Features | Double Sided,Heatilator |
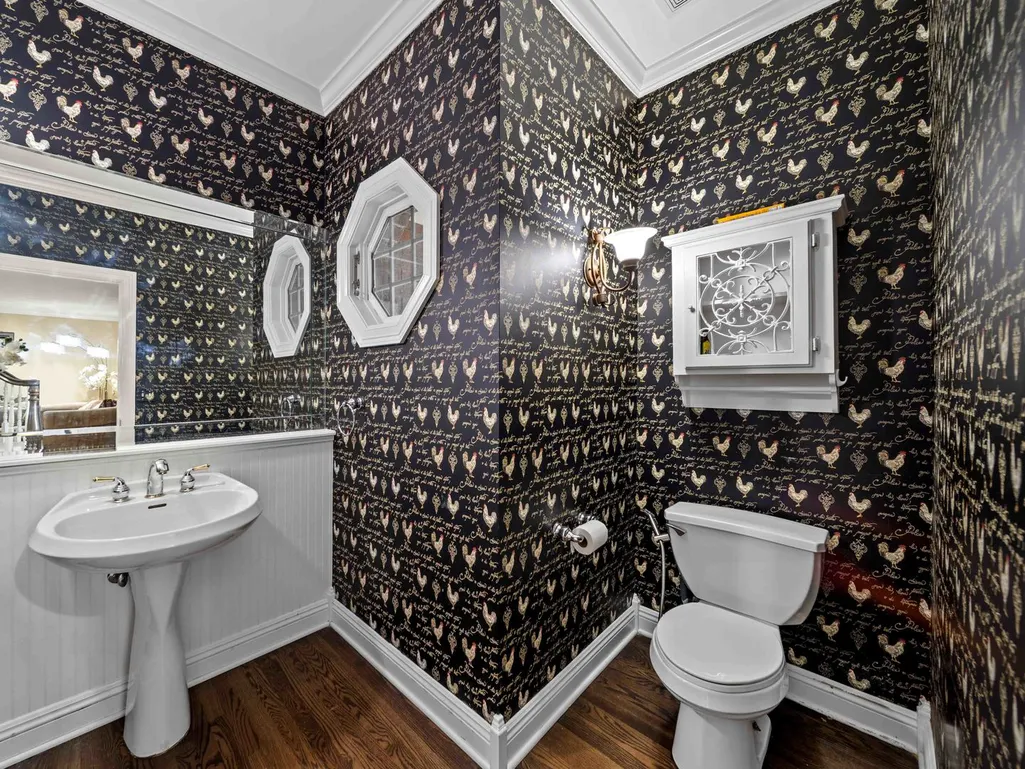
| Half Baths | 1 |
| Laundry Features | Main Level |
| Total Bedrooms | 5 |
| Room Type | Bedroom 5,Bedroom 6,Recreation Room,Sitting Room,Exercise Room,Heated Sun Room,Media Room |
| LivingAreaSource | Appraiser |
| Total Baths | 5 |
| Bedrooms Possible | 6 |
| Bathroom | Whirlpool,Separate Shower,Double Sink |
Exterior Features
| Parking Features | Concrete,Yes,Garage Owned,Attached,Garage |
|---|---|
| Water Source | Public |
| Total Parking | 3 |
| Foundation Details | Concrete Perimeter |
| Lot Dimensions | 99X125 |
| Lot Size Acres | 0.29 |
| Waterfront Y/N | No |
| Other Equipment | CO Detectors,Ceiling Fan(s),Sump Pump,Sprinkler-Lawn |
Amenities
- Foreclosure
- Views
- Short Sale
- New Construction
- Adult 55+
- Lease To Own
- No HOA Fees
- Furnished
- Primary On Main
- Air Conditioning
- Seller Finance
- Green
- Fixer Upper
- Horse
- Golf
- Fireplace
- Deck
- Garage
- Basement
- Pool
Property vs Single Family Average in 60564
Price
Taxes
Year Built
Visits

 All information deemed reliable but not guaranteed. All properties are subject to prior sale, change or withdrawal. Neither listing broker(s) or information provider(s) shall be responsible for any typographical errors, misinformation, misprints and shall be held totally harmless. Listing(s) information is provided for consumer's personal, non-commercial use and may not be used for any purpose other than to identify prospective properties consumers may be interested in purchasing. The data relating
