
Address
6411 Parksleg Court, Lisle, IL
Price
$ 460,000
Property Attributes
- MLS#12748819
- TypeSingle Family
- Listing Status New
- CountyDUPAGE
- CityLisle
- AreaLisle
- NeighborhoodGreen Trails
- Zip60532
- Style
- Year Built1987
- Taxes$ 8176
- Price$ 460,000
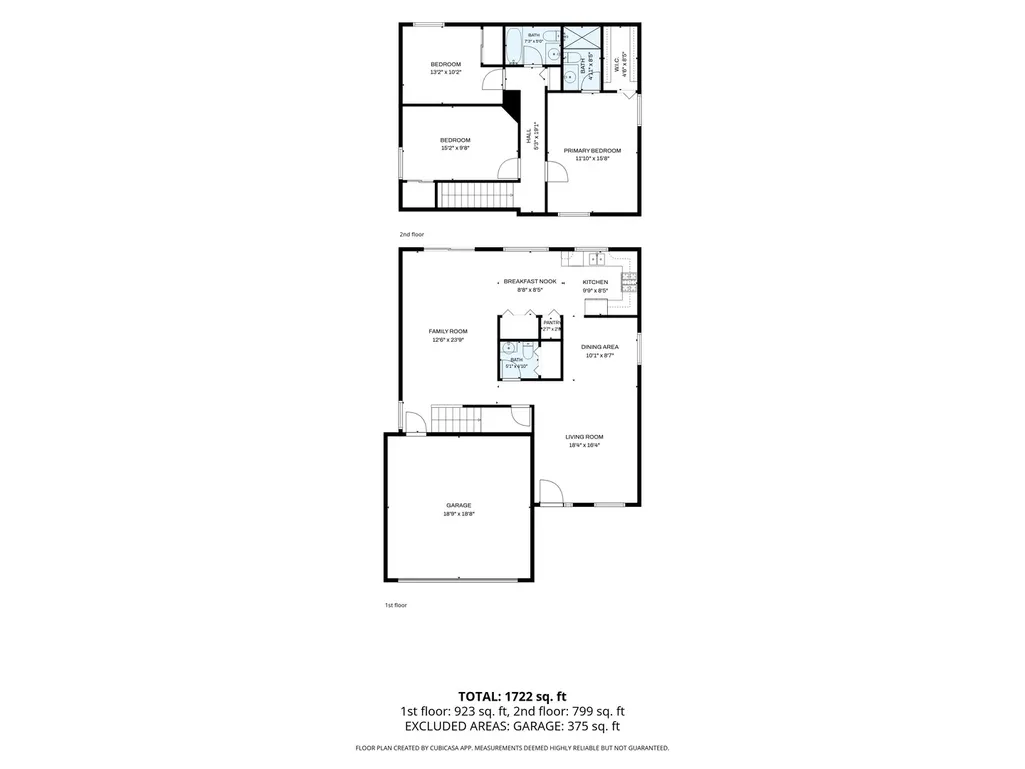
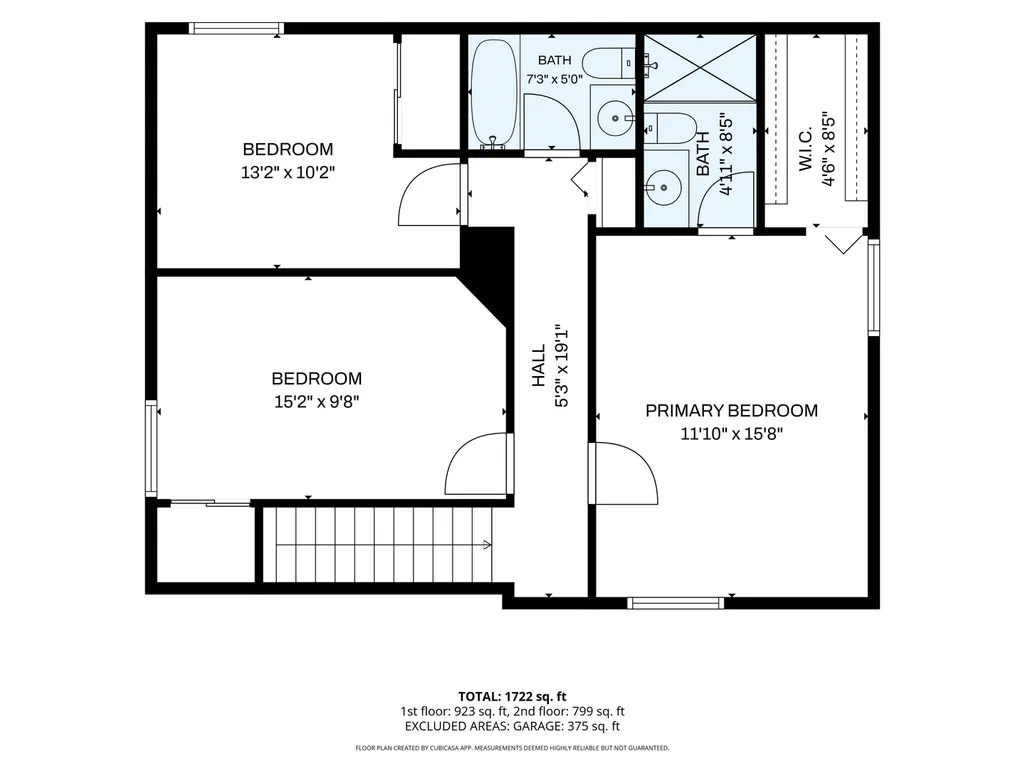
- Bedrooms3
- Full Bathrooms2
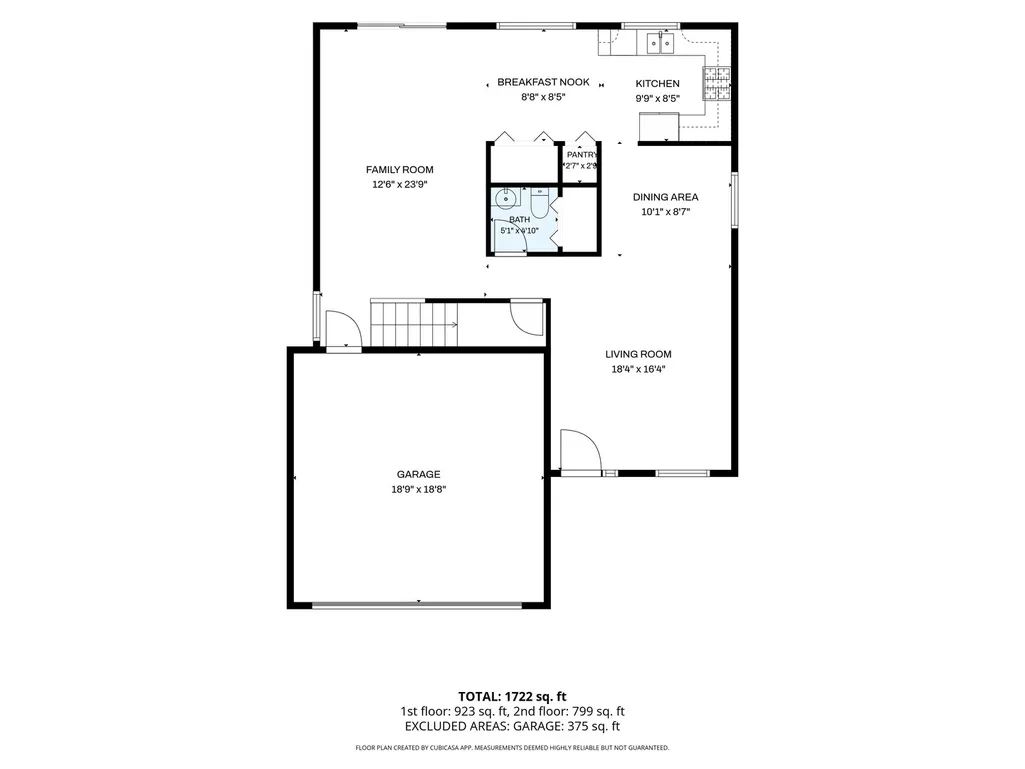
- Half Bathrooms1
- Sqr Footage1676
Data Source:
Midwest Real Estate Data (MRED)
Property Description
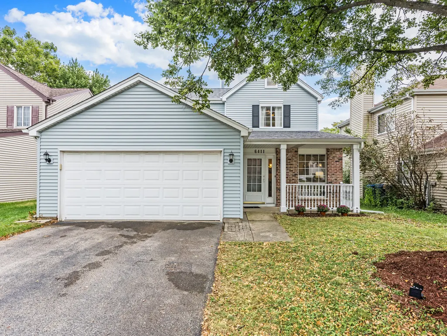
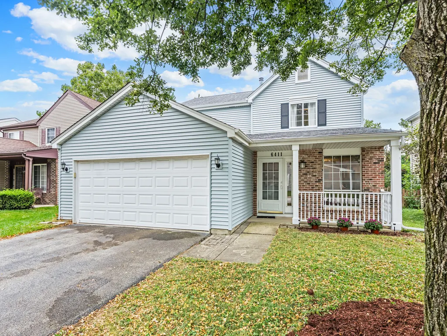
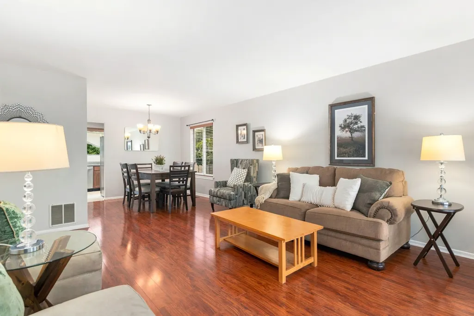
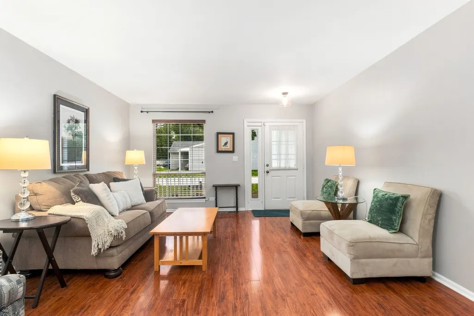
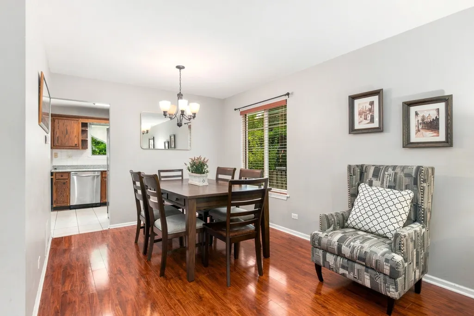
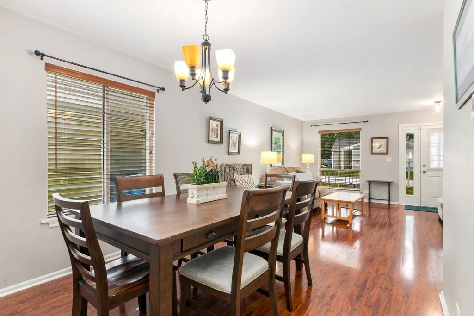
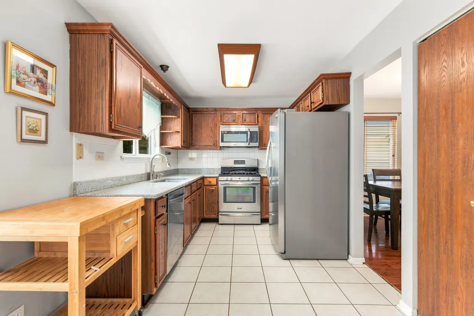
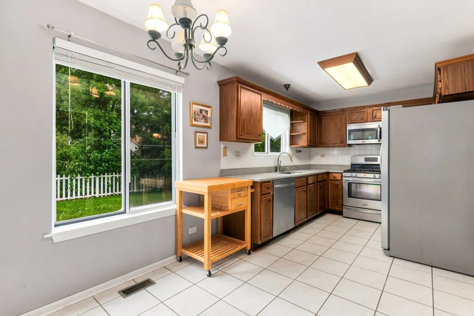
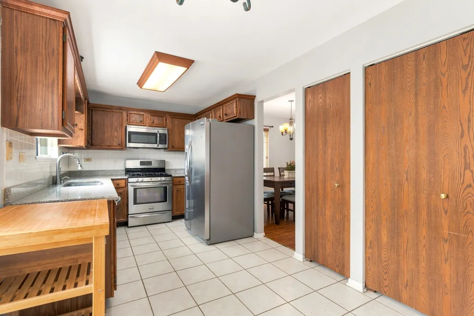
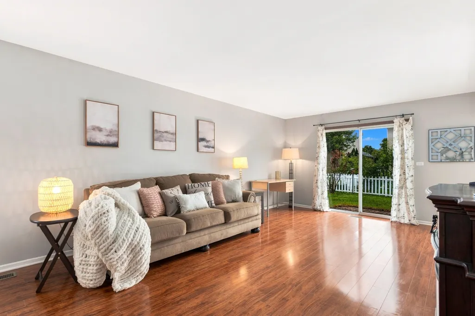
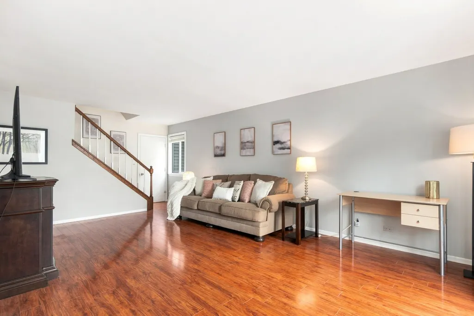
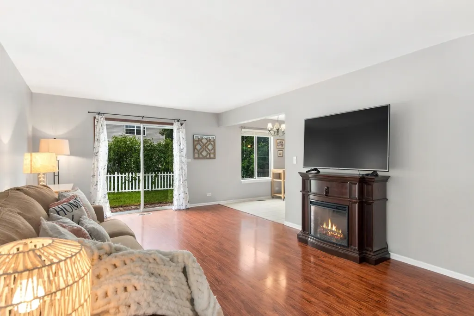
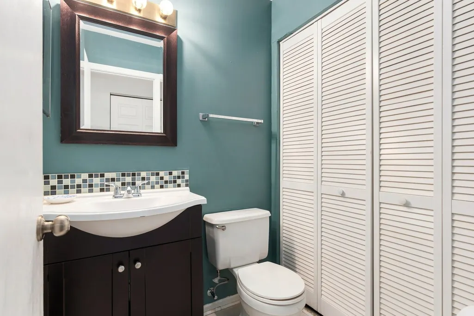
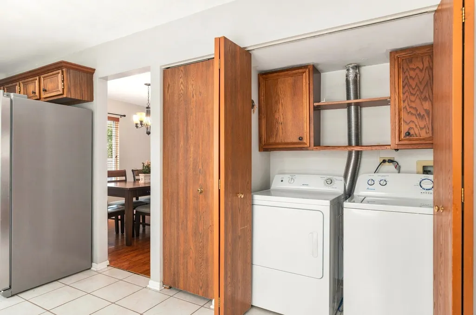
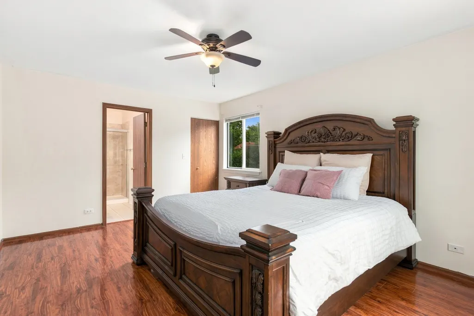
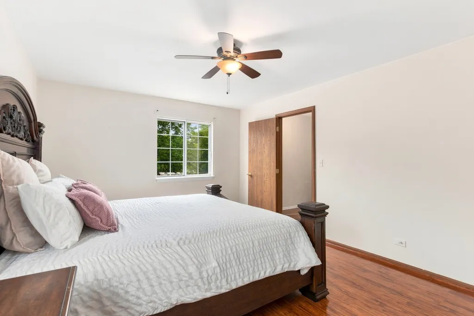
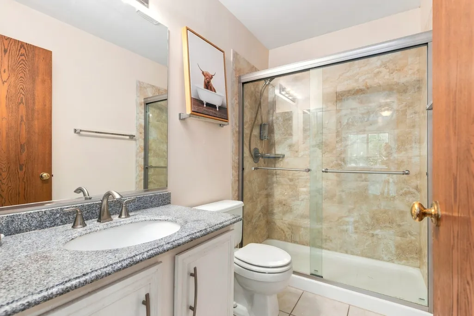
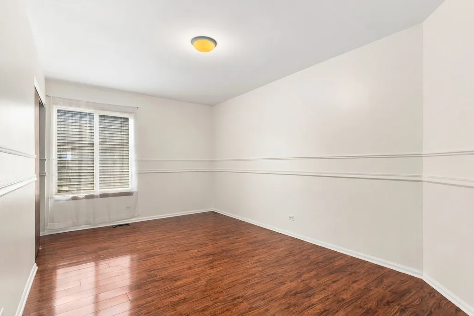
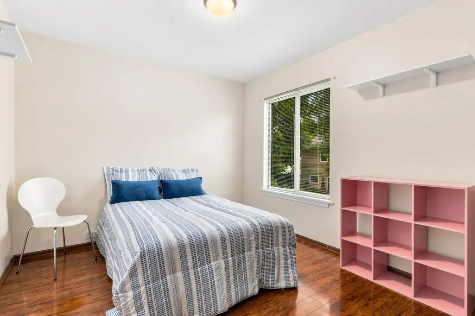
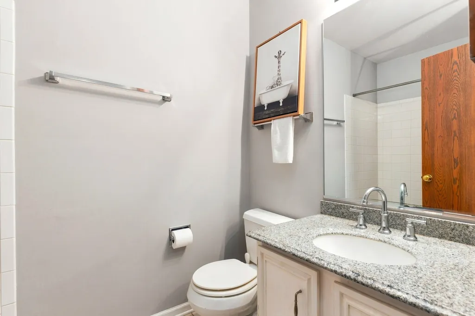
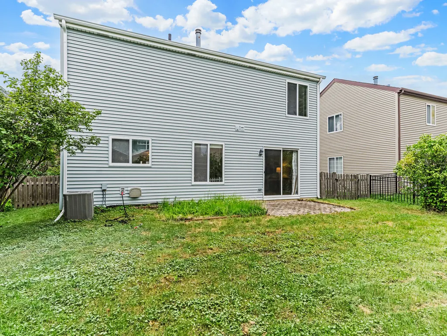
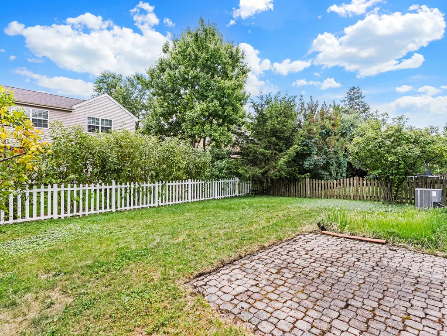
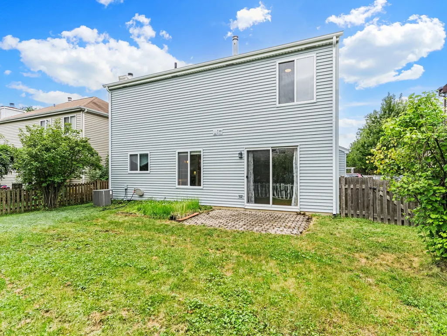
Welcome to Green Trails! This 3 bedroom, 2.5 bath single-family home offers an incredible opportunity to own in one of Lisle's most sought-after neighborhoods and attend highly regarded Naperville District 203 schools. Inside, you'll find a kitchen featuring granite countertops and stainless steel appliances. Major exterior updates have already been taken care of, including newer siding and a roof that are both less than five years old. Outside, enjoy a fully fenced backyard with space to relax, entertain, or let the kids and pets play. Green Trails is known for its beautiful parks, green spaces, and an impressive 27 miles of paved walking and biking paths that wind throughout the community. Enjoy an active neighborhood lifestyle while still being conveniently located near shopping, dining, transportation, and everything Lisle and Naperville have to offer. A single-family home in Green Trails with Naperville 203 schools at this price point is a rare find-don't miss your opportunity to make it yours!
| Elementary School | Middle School | High School |
|---|---|---|
| Ranch View Elementary School | Kennedy Junior High School | Naperville North High School |
| Price History | |
|---|---|
| 9/11/2026 | Listed $460,000 |
General Features
| Living Area | 1676 |
|---|---|
| Sewer | Public Sewer |
| Heating | Natural Gas |
| Cooling | Central Air |
| Possession | Closing |
| Roof | Asphalt |
| Appliances | Range,Microwave,Dishwasher,Refrigerator,Washer,Dryer,Disposal,Stainless Steel Appliance(s) |
| HOA Fee | 180 |
| Garage Spaces | 2 |
| Association Fee Includes | Insurance |
| Construction Materials | Vinyl Siding,Brick |
| Year Built | 1987 |
| Electric | 100 Amp Service |
| Township | Lisle |
| Tax Year | 2025 |
| Ownership | Fee Simple w/ HO Assn. |
| Community Features | Park,Tennis Court(s),Lake,Street Lights |
| Assoc Fee Paid Per | Annually |
| County | DuPage |
| New Construction | No |
| Property Type | Residential |
| Subdivision Name | Green Trails |
| Total Rooms | 7 |
| Full Baths | 2 |
| Status | New |
| Directions | College Ave to Abbeywood East. Right on Trinity,right on Trowbrige. Stay to the right on Trowbridge and do not enter circle. Take trowbridge to T intersection and turn left onto Parksleg Ct. 3rd ho |
| High School | Naperville North High School |
| City | Lisle |
| High School District | 203 |
| MLS Area | Lisle |
| Elementary School | Ranch View Elementary School |
| Tax Annual Amount | 8176.44 |
| Middle/Junior High School | Kennedy Junior High School |
| Standard Status | Active |
| Middle/Junior School District | 203 |
| Elementary School District | 203 |
| Property Type | Detached Single |
Interior Features
| Basement | None |
|---|---|
| Flooring | Laminate |
| Half Baths | 1 |
| Laundry Features | In Unit |
| Total Bedrooms | 3 |
| Room Type | No additional rooms |
| LivingAreaSource | Assessor |
| Total Baths | 3 |
| Bedrooms Possible | 3 |
Exterior Features
| Parking Features | Asphalt,Garage Door Opener,Yes,Garage Owned,Attached,Garage |
|---|---|
| Water Source | Public |
| Total Parking | 2 |
| Lot Dimensions | 49x100 |
| Waterfront Y/N | No |
Amenities
- Foreclosure
- Views
- Short Sale
- New Construction
- Adult 55+
- Lease To Own
- No HOA Fees
- Furnished
- Primary On Main
- Air Conditioning
- Seller Finance
- Green
- Fixer Upper
- Horse
- Golf
- Fireplace
- Deck
- Garage
- Basement
- Pool
Property vs Single Family Average in 60532
Price
Taxes
Year Built

 All information deemed reliable but not guaranteed. All properties are subject to prior sale, change or withdrawal. Neither listing broker(s) or information provider(s) shall be responsible for any typographical errors, misinformation, misprints and shall be held totally harmless. Listing(s) information is provided for consumer's personal, non-commercial use and may not be used for any purpose other than to identify prospective properties consumers may be interested in purchasing. The data relating
