
Open House Sat, Sep 19th 11:00 AM - 02:00 PM
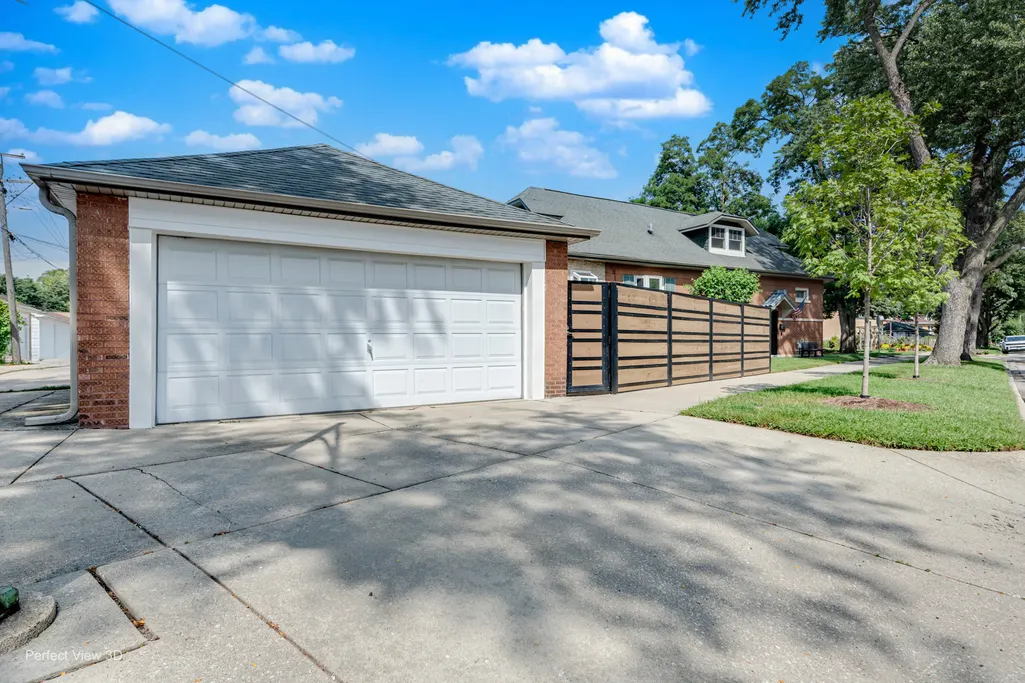
Address
6100 N Mason Avenue, Chicago, IL
Price
$ 863,900
Property Attributes
- MLS#12749829
- TypeSingle Family
- Listing Status Active
- CountyCOOK
- CityChicago
- AreaCHI - Jefferson Park
- NeighborhoodEdgebrook
- Zip60646
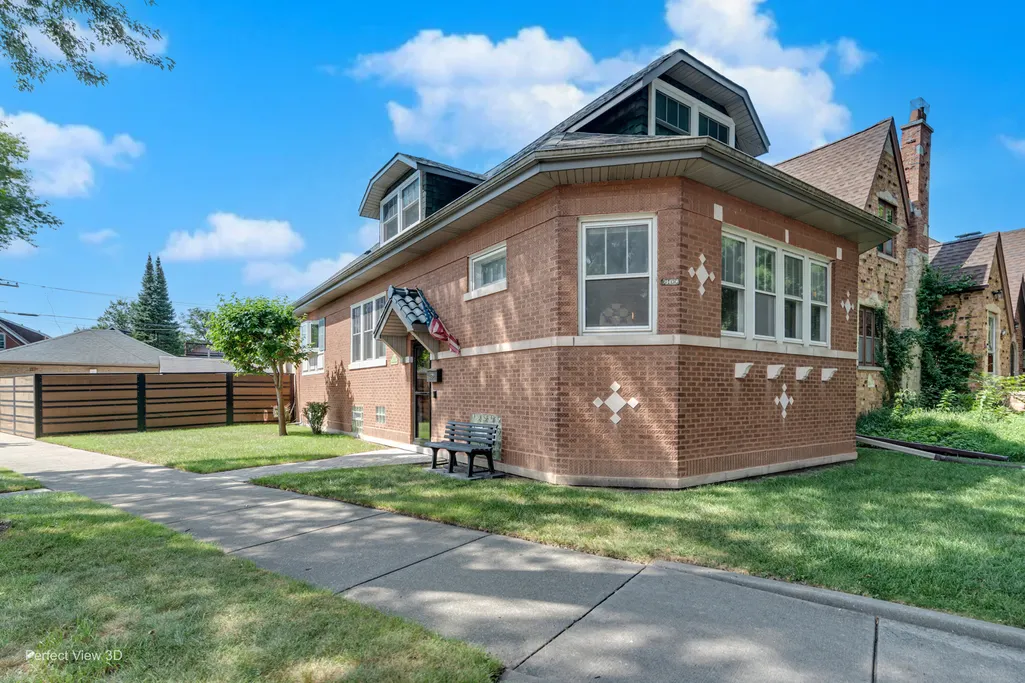
- StyleBungalow
- Year Built1925
- Taxes$ 7415
- Price$ 863,900
- Bedrooms5
- Full Bathrooms3
- Half Bathrooms1
- Sqr Footage2400
- Lot Size0.1024 Acres
Data Source:
Midwest Real Estate Data (MRED)
Property Description
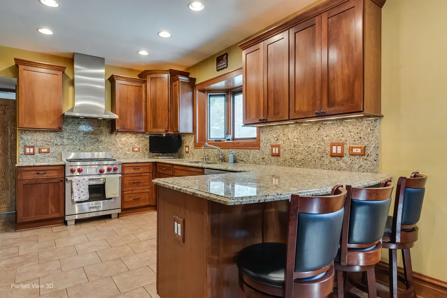
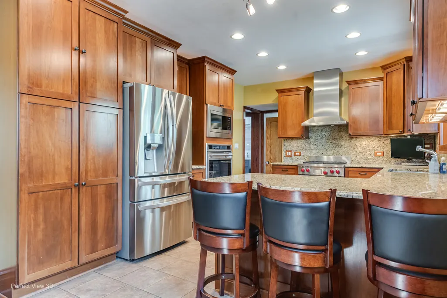
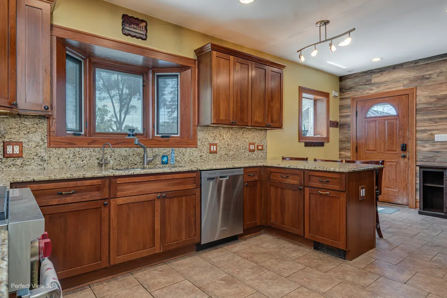
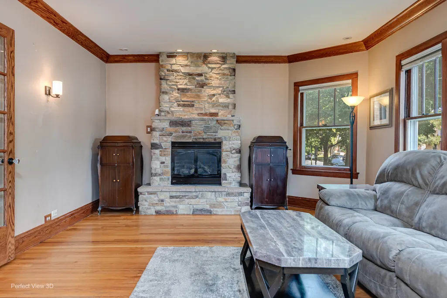
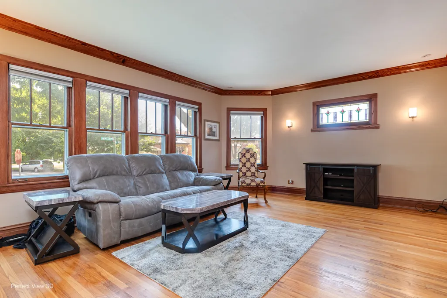
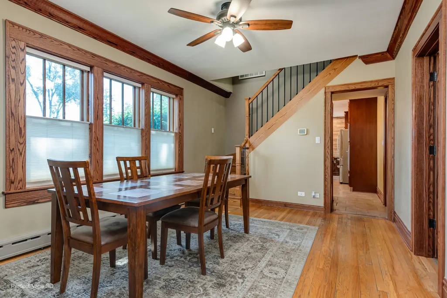
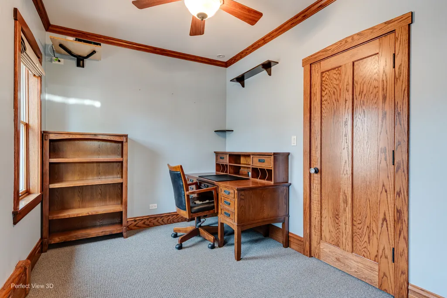
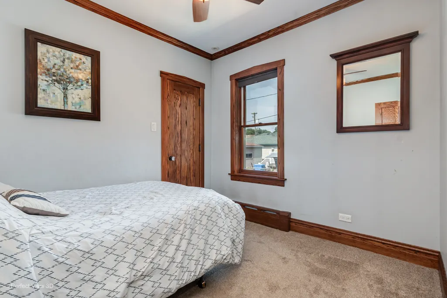
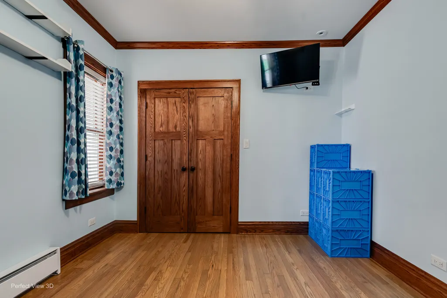
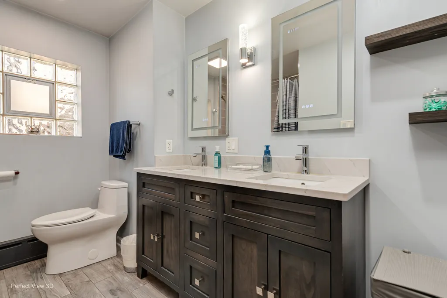
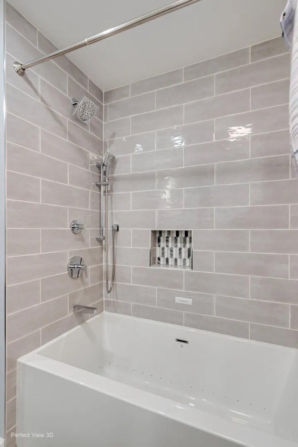
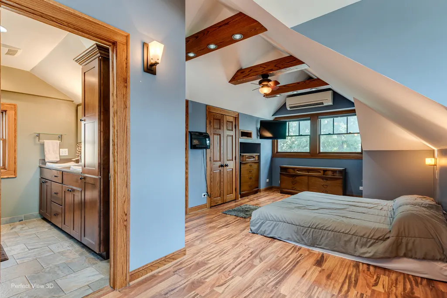
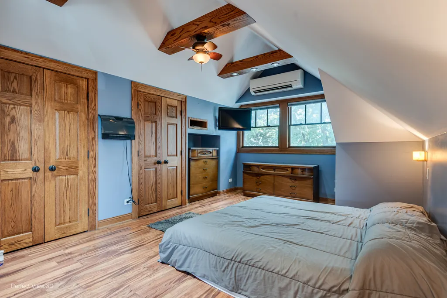
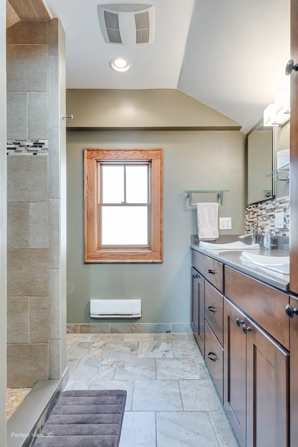
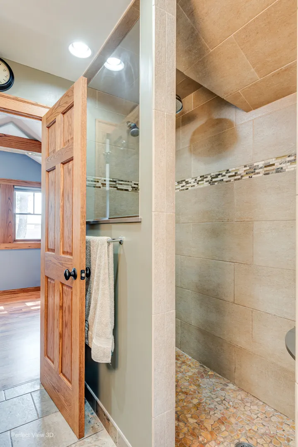
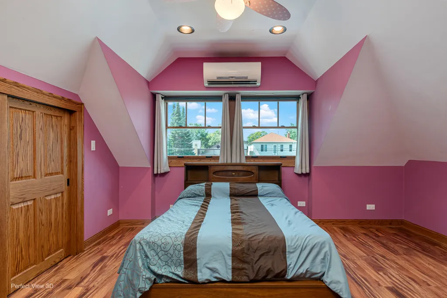
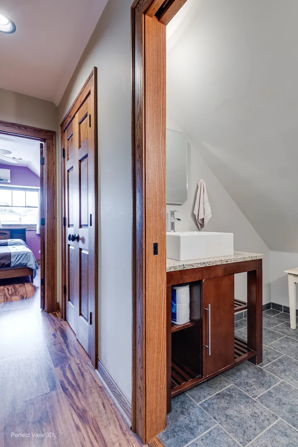
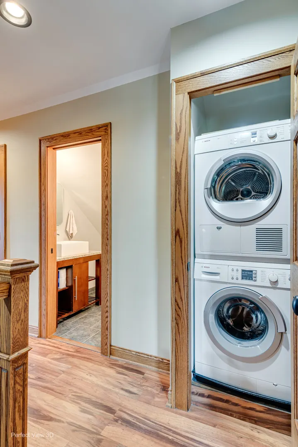
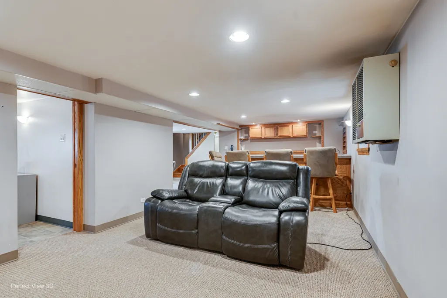
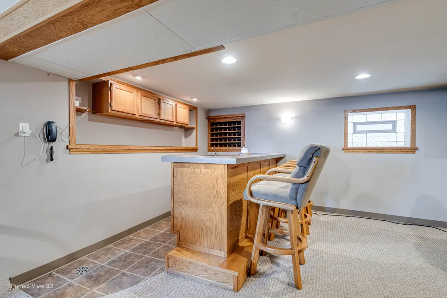
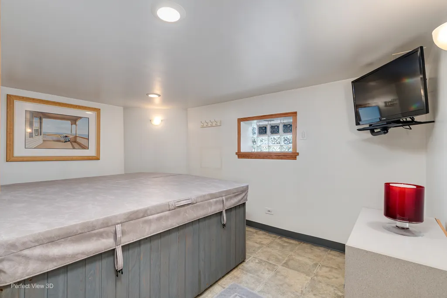
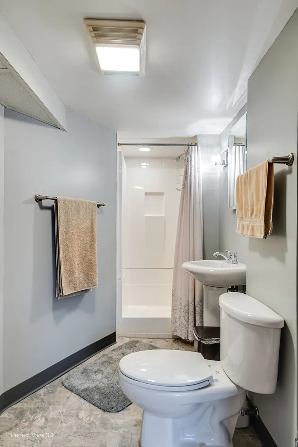
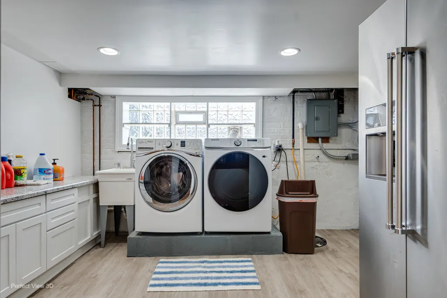
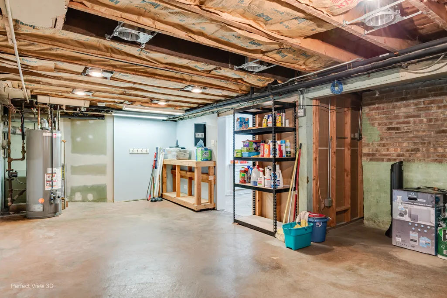
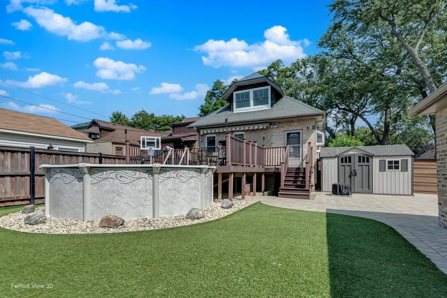
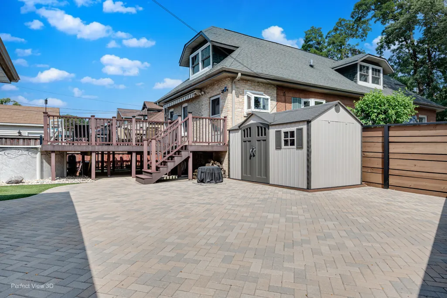
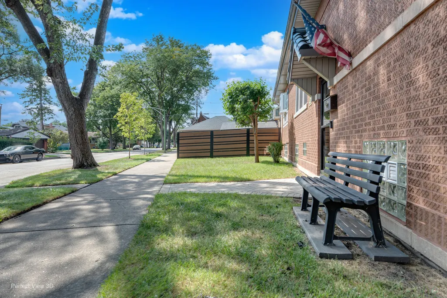
Welcome home to 6100 N. Mason. This jumbo mission style bungalow located in South Edgebrook, has been meticulously maintained and updated by the current owners. Situated on an oversized corner lot and really shows pride of ownership throughout. This 5 bedroom 3 1/2 bath home is bursting with natural sunlight. The first floor features a large cooks dream updated eat-in kitchen, with 42" custom cherry cabinets, all high end stainless steel appliances, counter top TV, granite countertops, an instant hot and filtered cold water faucet, beautiful tiled backsplash and a breakfast bar. You'll also find a beautifully updated full bath, large living room, separate large dining room and 3 bedrooms. On the second floor you'll find the large primary suite with a spa-like updated full bath, another bedroom, a powder room and a 2nd laundry room with a Bosch W/D. The full walkout basement truly expands your living space with a large family room with a wet bar, a recreation room, a large laundry room, utility/storage/workshop room and a bonus hot tub room. The fully fenced backyard will give so much enjoyment with the large composite deck with a Sunsetter retractable awning, above ground pool, a shed for storage and an extra large brick paver patio. And you won't have to cut the grass in the large back yard. It's low maintenance turf. This is more than just a home. It's a rare opportunity to live in one of Chicago's most desirable communities.
| Elementary School | Middle School | High School |
|---|---|---|
| Hitch Elementary School | Hitch Elementary School | Taft High School |
| Price History | |
|---|---|
| 9/4/2026 | Listed $863,900 |
General Features
| Living Area | 2400 |
|---|---|
| Sewer | Public Sewer |
| Heating | Natural Gas,Electric,Forced Air,Steam,Baseboard,Zoned |
| Cooling | Central Air,Small Duct High Velocity,Zoned,Electric |
| Possession | Closing |
| Roof | Asphalt |
| Appliances | Range,Microwave,Dishwasher,Refrigerator,High End Refrigerator,Washer,Dryer,Disposal,Stainless Steel Appliance(s),Oven,Range Hood,ENERGY STAR Qualified Appliances,Front Controls on Range/Cooktop,Gas C |
| Garage Spaces | 2 |
| Association Fee Includes | None |
| Architectural Style | Bungalow |
| Construction Materials | Brick,Plaster |
| Year Built | 1925 |
| Electric | Circuit Breakers,100 Amp Service |
| Township | Jefferson |
| Tax Year | 2025 |
| Ownership | Fee Simple |
| Community Features | Park,Pool,Sidewalks,Street Lights,Street Paved |
| Assoc Fee Paid Per | Not Applicable |
| County | Cook |
| New Construction | No |
| Property Type | Residential |
| Subdivision Name | Edgebrook |
| Other Structures | Other,Shed(s),Garage Faces Side |
| Total Rooms | 10 |
| Full Baths | 3 |
| Status | Active |
| Directions | ELSTON TO AUSTIN NORTH TO MIAMI RIGHT TO MASON TO 6100 N. IT'S THE CORNER HOUSE. |
| High School | Taft High School |
| City | Chicago |
| High School District | 299 |
| MLS Area | CHI - Jefferson Park |
| Elementary School | Hitch Elementary School |
| Tax Annual Amount | 7415.79 |
| Middle/Junior High School | Hitch Elementary School |
| Virtual Tour | https://my.matterport.com/show/?m=1UErYwrWmcR |
| Standard Status | Active |
| Middle/Junior School District | 299 |
| Elementary School District | 299 |
| Property Type | Detached Single |
Interior Features
| Interior Amenities | Vaulted Ceiling(s),Hot Tub,Wet Bar,1st Floor Bedroom,1st Floor Full Bath,Built-in Features,Walk-In Closet(s),High Ceilings,Historic/Period Mlwk,Beamed Ceilings,Special Millwork,Granite Counters,Separ |
|---|---|
| Basement | Finished,Full |
| Flooring | Hardwood,Laminate,Carpet,Wood |
| Total Fireplaces | 1 |
| Fireplace Features | Gas Log |
| Half Baths | 1 |
| Laundry Features | Upper Level,Gas Dryer Hookup,In Unit,Multiple Locations,Sink |
| Total Bedrooms | 5 |
| Room Type | Bedroom 5,Recreation Room,Other Room,Utility Room-Lower Level |
| LivingAreaSource | Estimated |
| Total Baths | 4 |
| Bedrooms Possible | 5 |
| Bathroom | Separate Shower,Double Sink,Soaking Tub |
Exterior Features
| Model | BUNGALOW |
|---|---|
| Parking Features | Concrete,Garage Door Opener,Yes,Garage Owned,Detached,Off Street,Driveway,Garage Faces Side,Owned,Garage |
| Lot Features | Corner Lot,Irregular Lot,Pie Shaped Lot |
| Water Source | Lake Michigan |
| Total Parking | 4 |
| Foundation Details | Concrete Perimeter |
| Lot Dimensions | 25X125X70X132 |
| Lot Size Acres | 0.1024 |
| Waterfront Y/N | No |
Amenities
- Foreclosure
- Views
- Short Sale
- New Construction
- Adult 55+
- Lease To Own
- No HOA Fees
- Furnished
- Primary On Main
- Air Conditioning
- Seller Finance
- Green
- Fixer Upper
- Horse
- Golf
- Fireplace
- Deck
- Garage
- Basement
- Pool
Property vs Single Family Average in 60646
Price
Taxes
Year Built
Visits

 All information deemed reliable but not guaranteed. All properties are subject to prior sale, change or withdrawal. Neither listing broker(s) or information provider(s) shall be responsible for any typographical errors, misinformation, misprints and shall be held totally harmless. Listing(s) information is provided for consumer's personal, non-commercial use and may not be used for any purpose other than to identify prospective properties consumers may be interested in purchasing. The data relating
