
Views
Address
4783 Clearwater Lane, Naperville, IL
Price
$ 749,900
Property Attributes
- MLS#12757245
- TypeSingle Family
- Listing Status New
- CountyWILL
- CityNaperville
- AreaNaperville
- NeighborhoodSaddle Creek
- Zip60564
- Style
- Year Built1996
- Taxes$ 12634
- Price$ 749,900
- Bedrooms6
- Full Bathrooms2
- Half Bathrooms1
- Sqr Footage2648
Data Source:
Midwest Real Estate Data (MRED)
Property Description
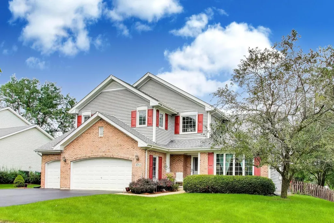
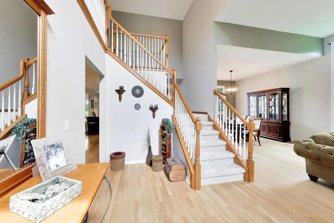
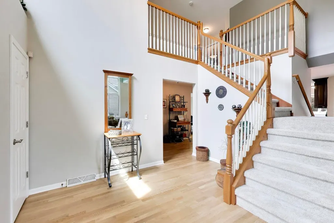
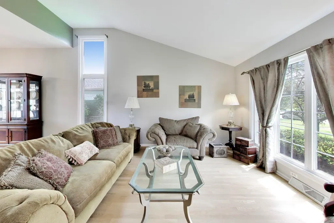
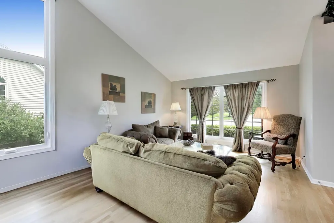
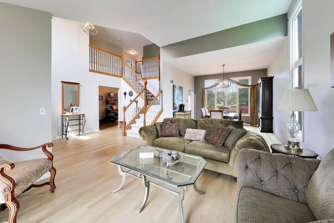
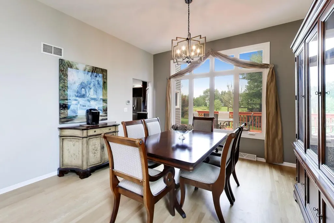
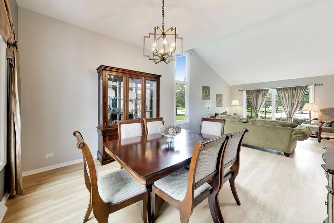
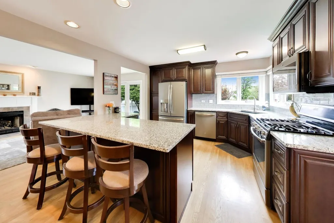
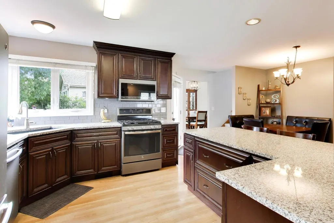
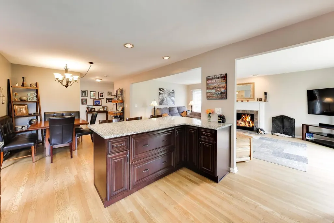
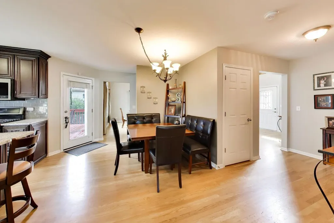
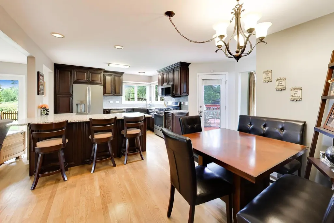
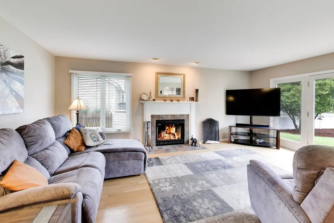
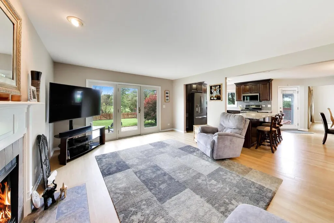
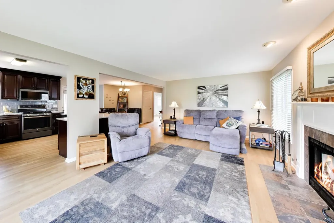
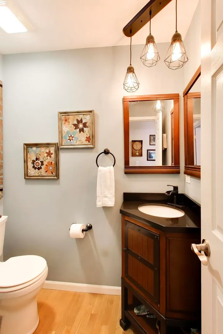
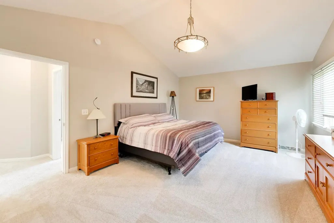
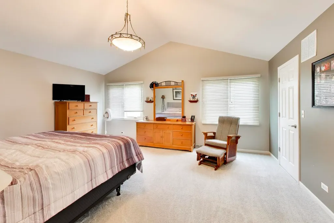
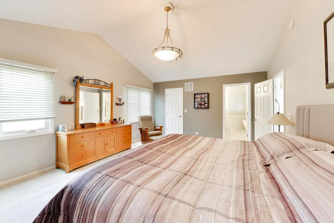
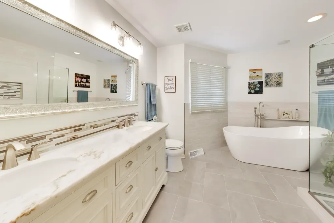
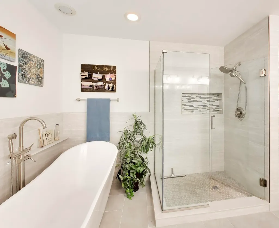
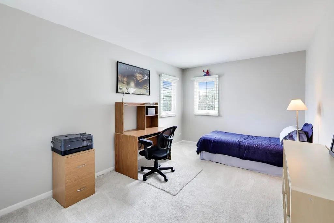
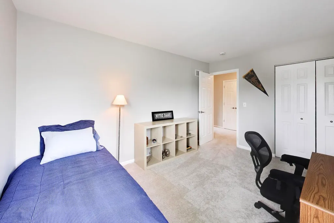
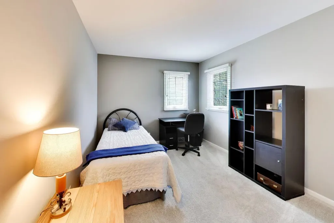
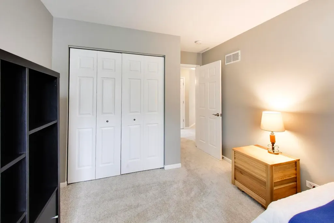
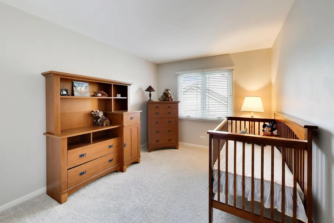
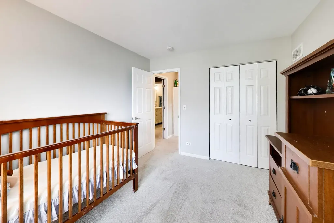
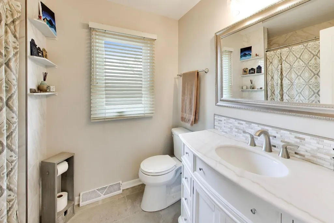
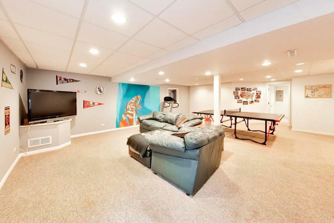
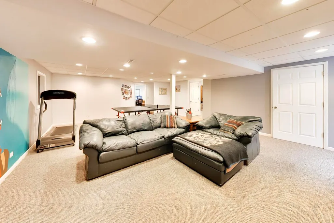
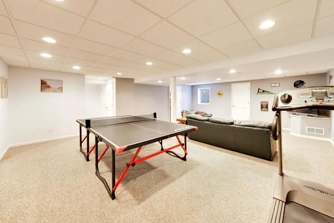
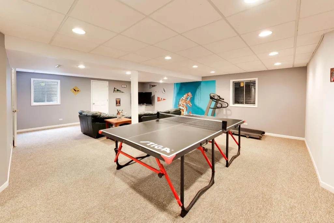
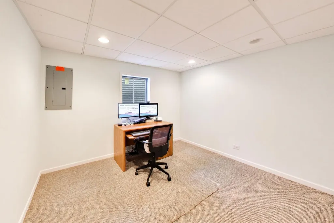
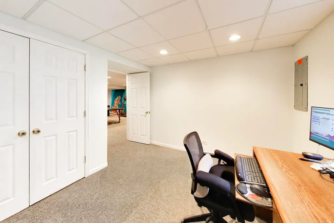
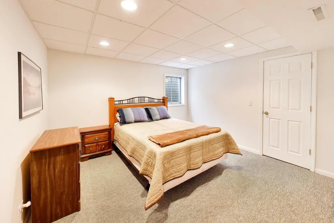
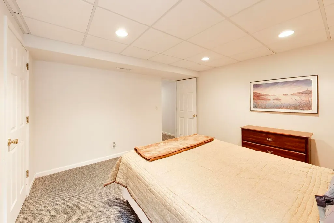
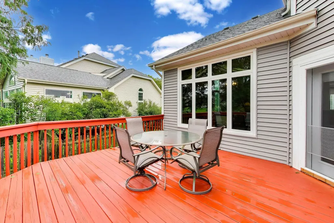
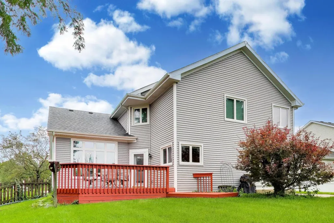
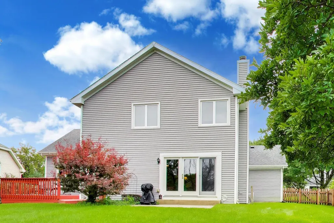
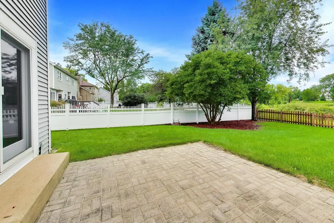
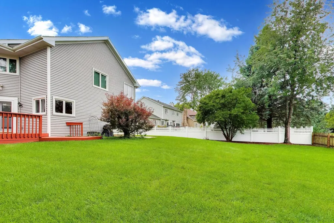
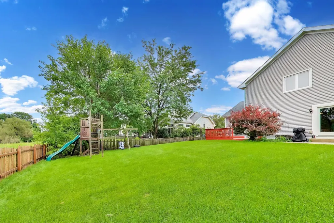
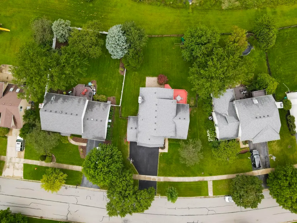
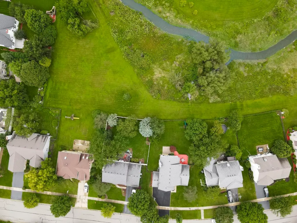
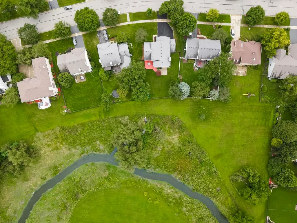
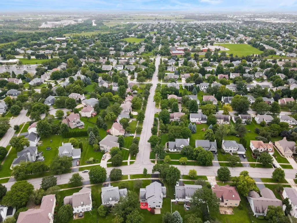
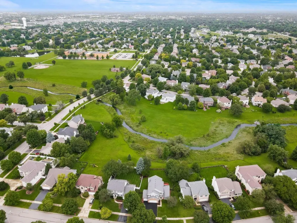
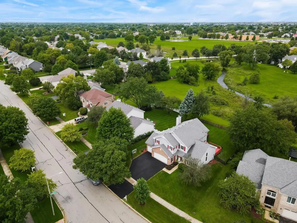
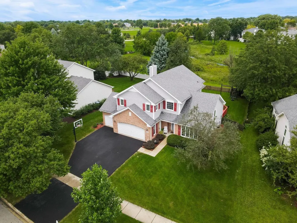
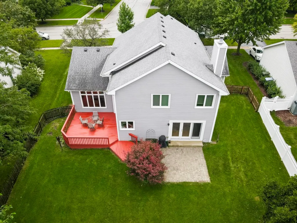
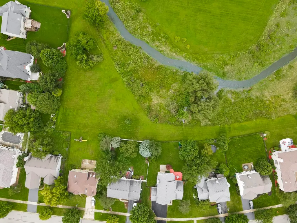
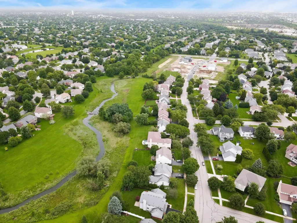
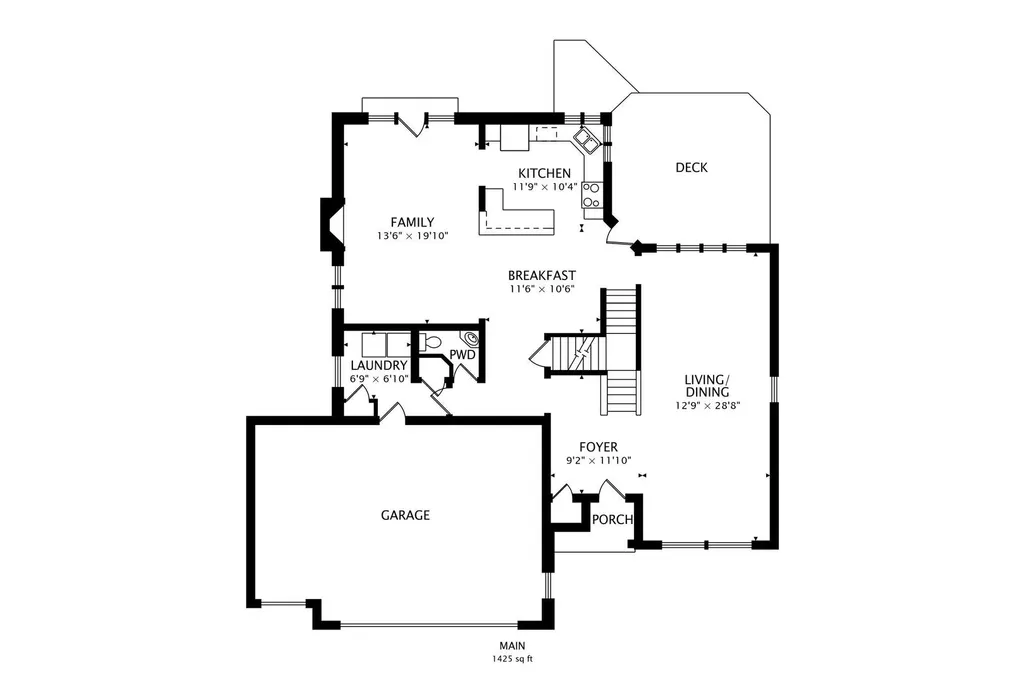
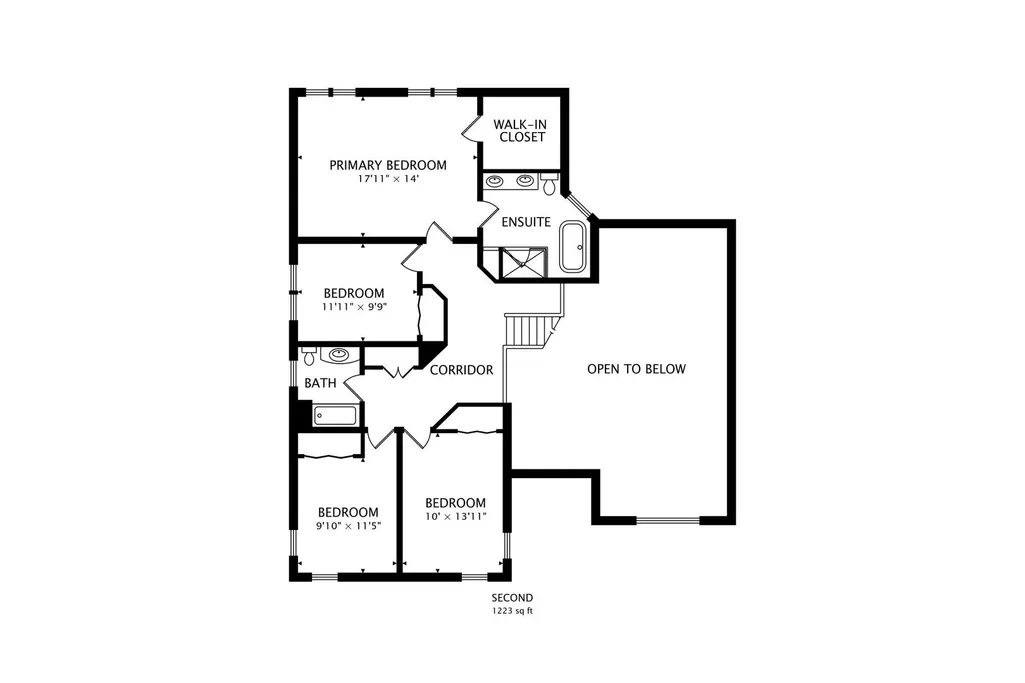
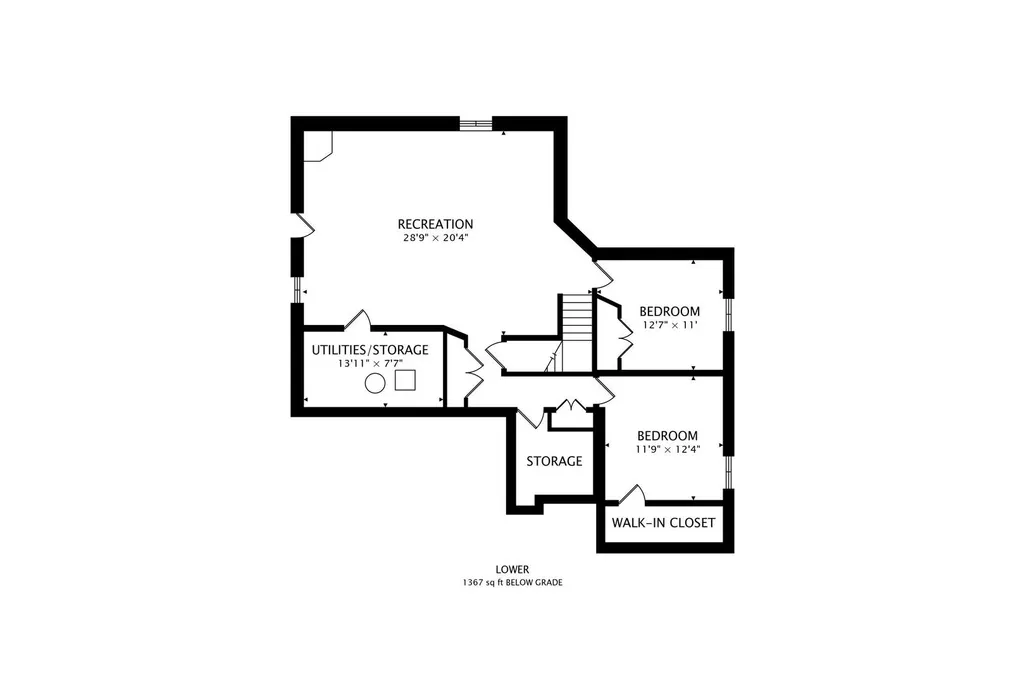
Meticulously Maintained & Updated Saddle Creek Brick-Front Beauty on a Gorgeous Private Creekside Lot! 6 Bedrooms | 2.1 Baths | 3-Car Garage | Finished Basement | Naperville District 204 Nothing compares in this price range! This stunning Saddle Creek home truly checks every box, offering beautiful updates, an exceptional floor plan, and a spectacular private setting backing to a winding creek with serene views of a peaceful meadow, mature trees, and wildflowers. The impressive 2-story foyer welcomes you with a dramatic split staircase and opens to a light-filled, spacious floor plan with beautiful hardwood floors throughout the 1st floor. Floor-to-ceiling picture windows showcase the gorgeous backyard and tranquil creek views, bringing the beauty of the outdoors into nearly every room. With 6 bedrooms, including the 2 in the basement, plus generous living space throughout, there is plenty of room for a home office, playroom, guests, or extended-stay family and friends. The spacious finished basement is the perfect retreat, featuring an additional bedroom or 2 and large recreation room-ideal for kids, entertaining, or relaxing-with potential to add a 3rd full bathroom. The 3-car garage includes a built-in workbench and plenty of room for vehicles, toys, and storage. And the updates? Everything has been touched! Recent improvements include a brand-new asphalt driveway, new main and backup sump pumps, new 2nd-floor carpeting, fresh paint throughout, and all three bathrooms updated within the last three years. Within the past 10 years, major improvements include the kitchen, roof, siding, all appliances, high-efficiency ventless furnace and water heater, central air cleaner, and whole-house humidifier. Truly, all you have to do is move right in and enjoy! Located in the highly sought-after Naperville District 204 school system, feeding to Kendall, Crone, and Neuqua Valley. Just a hop, skip, and a jump from Pradel Park, featuring baseball and soccer fields, a playground, and picnic shelter. The nearby Riverview Farmstead Preserve is also just a short walk away, offering beautiful walking and biking trails along the DuPage River. Private creekside setting + gorgeous views + exceptional schools + incredible updates + 3-car garage + finished basement = the complete package. Hurry-this one is a true gem!
| Elementary School | Middle School | High School |
|---|---|---|
| Kendall Elementary School | Crone Middle School | Neuqua Valley High School |
| Price History | |
|---|---|
| 9/11/2026 | Listed $749,900 |
General Features
| Living Area | 2648 |
|---|---|
| Sewer | Public Sewer |
| Heating | Natural Gas,Forced Air |
| Cooling | Central Air |
| Possession | Closing |
| Roof | Asphalt |
| HOA Fee | 310 |
| Garage Spaces | 3 |
| Association Fee Includes | Insurance |
| Construction Materials | Vinyl Siding,Brick |
| Year Built | 1996 |
| Township | Wheatland |
| Tax Year | 2024 |
| Ownership | Fee Simple w/ HO Assn. |
| Community Features | Curbs,Sidewalks,Street Lights,Street Paved |
| Assoc Fee Paid Per | Annually |
| County | Will |
| New Construction | No |
| Property Type | Residential |
| Subdivision Name | Saddle Creek |
| Total Rooms | 12 |
| Full Baths | 2 |
| Status | New |
| Directions | Book to Clearwater West to home |
| High School | Neuqua Valley High School |
| City | Naperville |
| High School District | 204 |
| MLS Area | Naperville |
| Elementary School | Kendall Elementary School |
| Tax Annual Amount | 12634 |
| Middle/Junior High School | Crone Middle School |
| Virtual Tour | https://real.vision/4783-clearwater-lane?o=u |
| Standard Status | Active |
| Middle/Junior School District | 204 |
| Elementary School District | 204 |
| Property Type | Detached Single |
Interior Features
| Interior Amenities | Vaulted Ceiling(s),Granite Counters |
|---|---|
| Basement | Finished,Bath/Stubbed,Egress Window,Full |
| Flooring | Hardwood,Carpet |
| Total Fireplaces | 1 |
| Fireplace Features | Wood Burning,Gas Log |
| Half Baths | 1 |
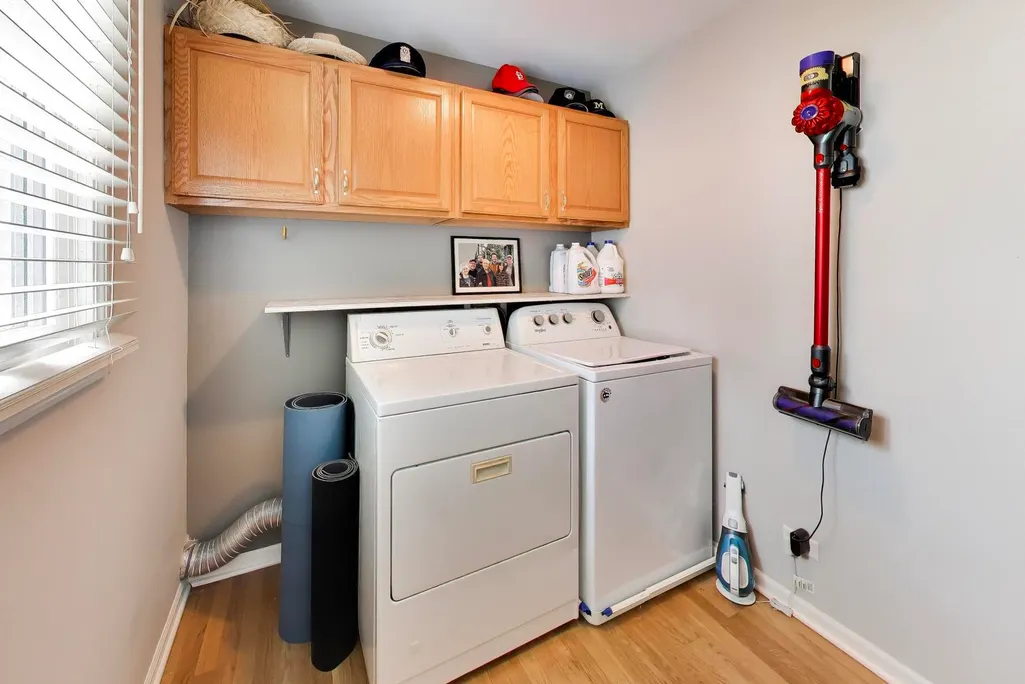
| Laundry Features | Gas Dryer Hookup,In Unit |
| Total Bedrooms | 4 |
| Below Grade Finished Area | 1367 |
| Room Type | Foyer,Breakfast Room,Recreation Room,Bedroom 5,Bedroom 6,Utility Room-Lower Level |
| LivingAreaSource | Assessor |
| Total Baths | 3 |
| Bedrooms Possible | 6 |
| Bathroom | Separate Shower,Double Sink,Soaking Tub |
Exterior Features
| Parking Features | Asphalt,Garage Door Opener,Yes,Garage Owned,Attached,Garage |
|---|---|
| Lot Features | Mature Trees,Backs to Trees/Woods |
| Water Source | Lake Michigan |
| Total Parking | 3 |
| Foundation Details | Concrete Perimeter |
| Lot Dimensions | 63 x 141 x 79 x 135 |
| Waterfront Y/N | No |
| Other Equipment | CO Detectors,Ceiling Fan(s),Sump Pump,Backup Sump Pump; |
Amenities
- Foreclosure
- Views
- Short Sale
- New Construction
- Adult 55+
- Lease To Own
- No HOA Fees
- Furnished
- Primary On Main
- Air Conditioning
- Seller Finance
- Green
- Fixer Upper
- Horse
- Golf
- Fireplace
- Deck
- Garage
- Basement
- Pool
Property vs Single Family Average in 60564
Price
Taxes
Year Built

 All information deemed reliable but not guaranteed. All properties are subject to prior sale, change or withdrawal. Neither listing broker(s) or information provider(s) shall be responsible for any typographical errors, misinformation, misprints and shall be held totally harmless. Listing(s) information is provided for consumer's personal, non-commercial use and may not be used for any purpose other than to identify prospective properties consumers may be interested in purchasing. The data relating
