
Price Reduction - Primary on Main
Address
274 N Highview Avenue, Elmhurst, IL
Price
$ 499,900
Property Attributes
- MLS#12758636
- TypeSingle Family
- Listing Status Price Change
- CountyDUPAGE
- CityElmhurst
- AreaElmhurst
- NeighborhoodElmhurst City Centre
- Zip60126
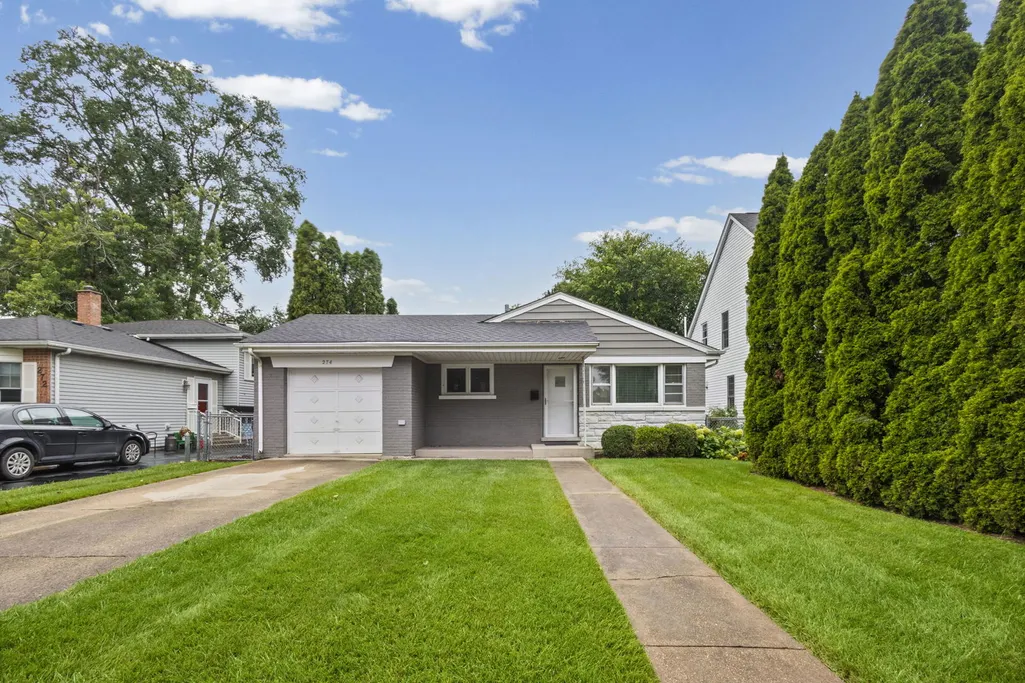
- StyleRanch
- Year Built1957
- Taxes$ 8506
- Price$ 499,900
- Bedrooms3
- Full Bathrooms1
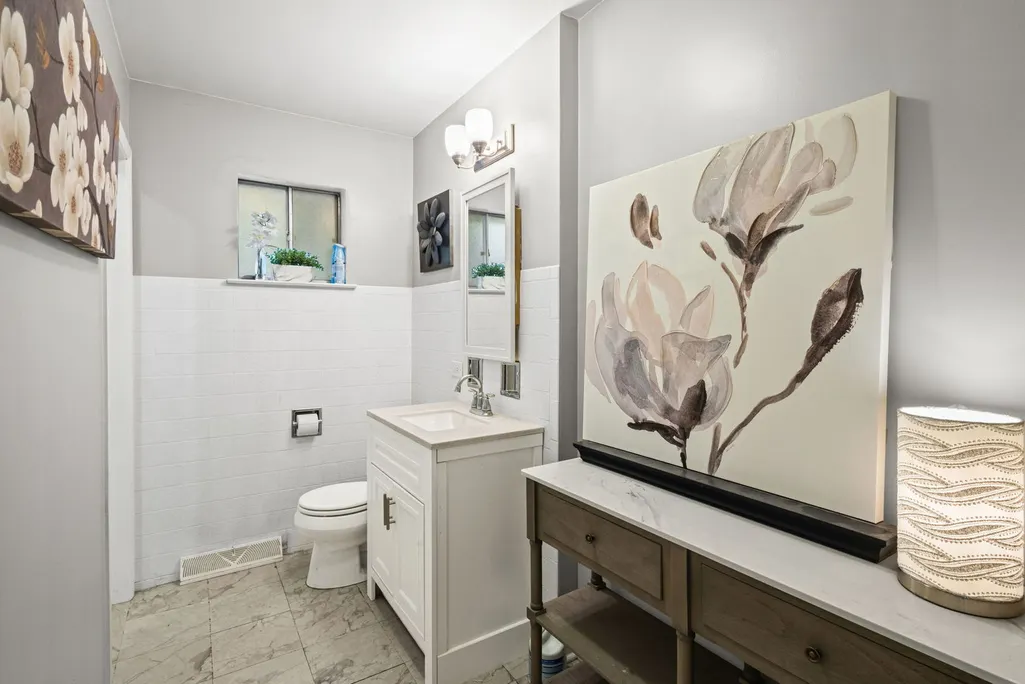
- Half Bathrooms1
- Sqr Footage1134
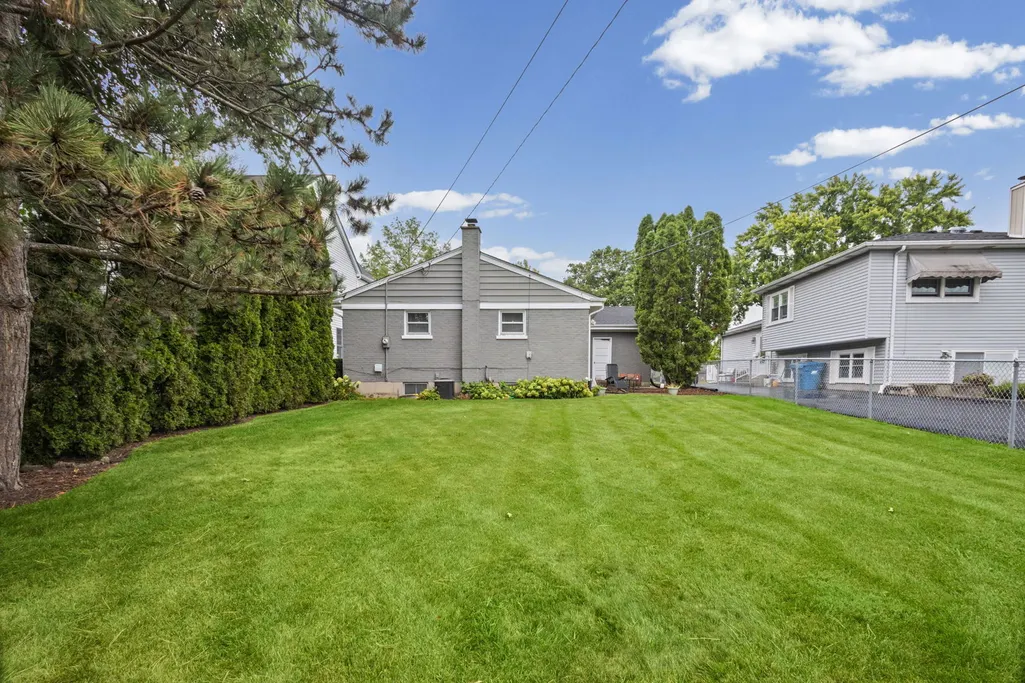
- Lot Size0.1908 Acres
Data Source:
Midwest Real Estate Data (MRED)
Property Description
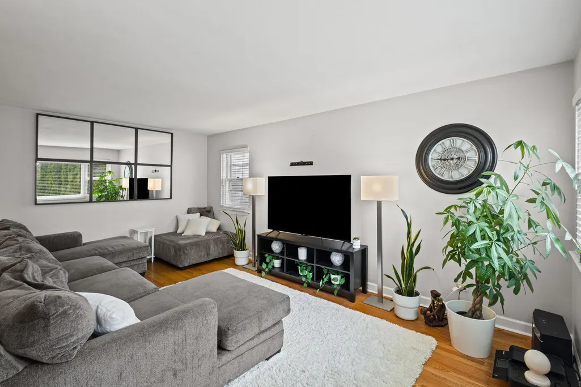
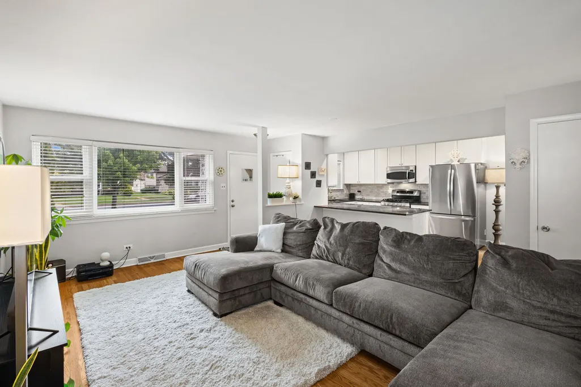
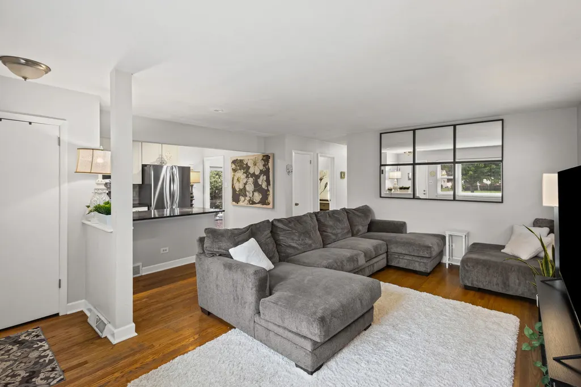
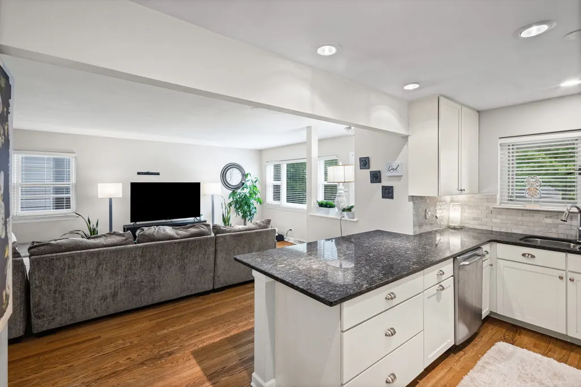
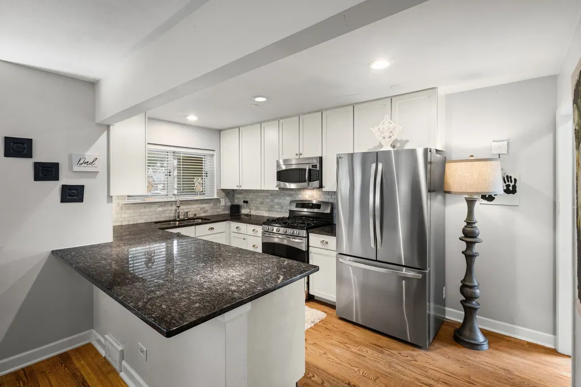
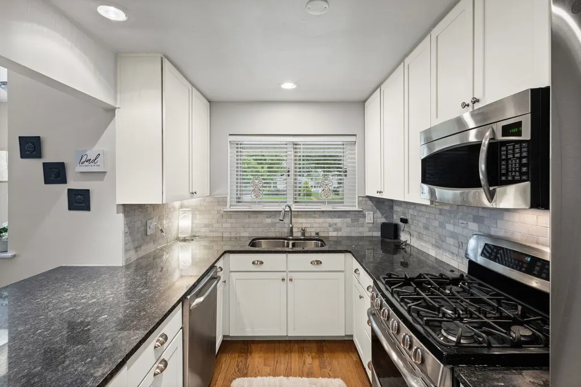
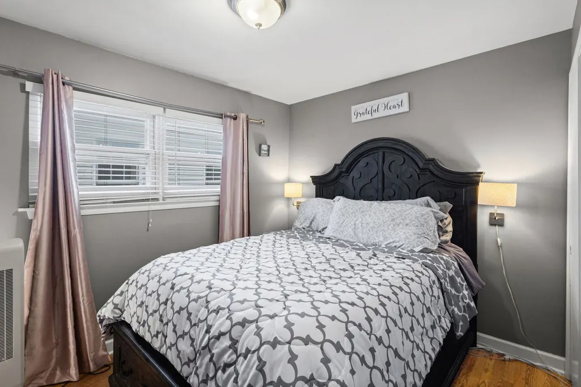
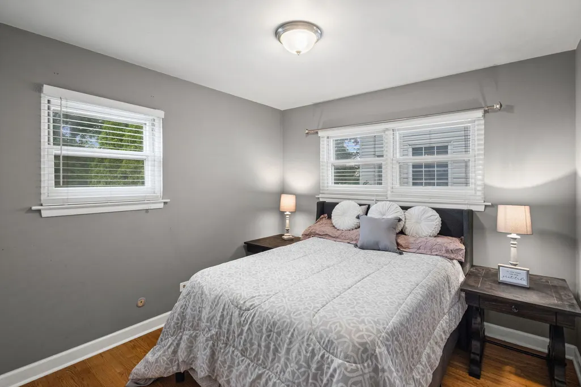
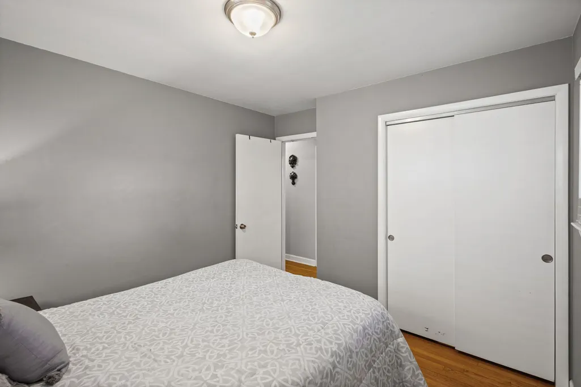
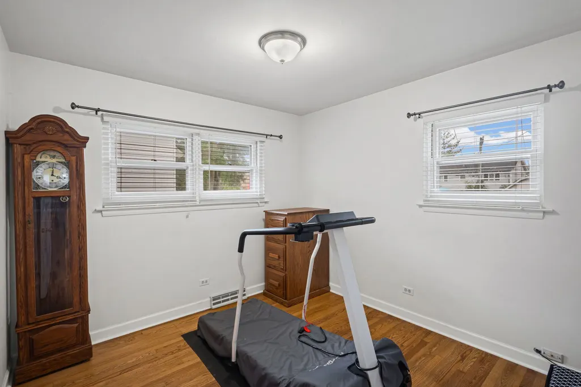
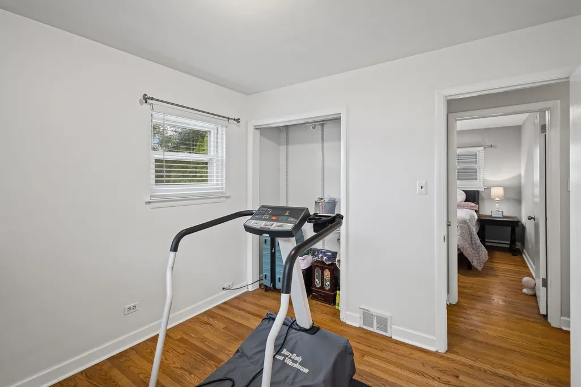
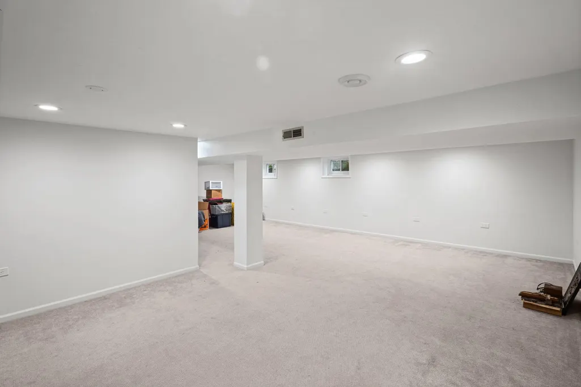
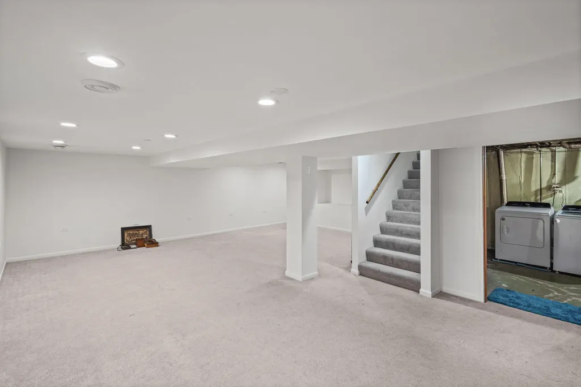
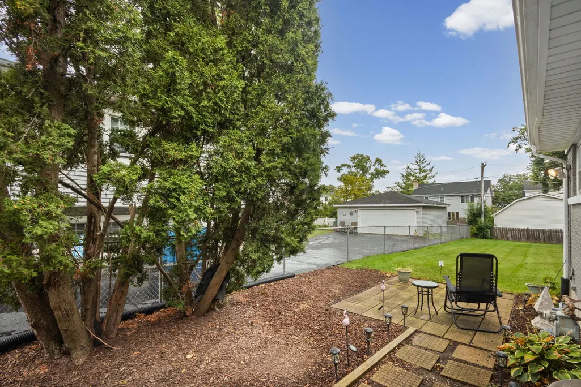
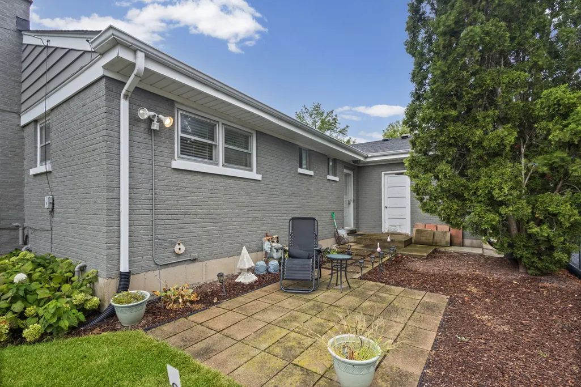
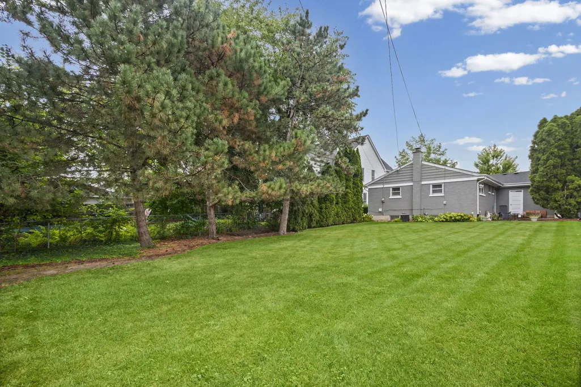
Beautifully updated Brick Ranch!!! Walking distance to Downtown Elmhurst. South of North Ave. Home located in all the preferred Elmhurst Schools. Open concept kitchen/living room. Kitchen is updated and has a large island/peninsula opened up to the cozy living room. 3 nice sized bedrooms and a remodeled basement for additional entertaining, relaxing or even a 4th bedroom. HUGE fenced in backyard, privacy greenery and open canvas yard for landscaping. Nice walk to train, downtown, Whole Foods, Courts Plus and much more!!! Great opportunity for a family to move into Elmhurst at this price!!
| Elementary School | Middle School | High School |
|---|---|---|
| Hawthorne Elementary School | Sandburg Middle School | York Community High School |
| Price History | |
|---|---|
| 9/14/2026 | Listed $529,900 |
| 9/14/2026 | 6$499,900 |
General Features
| Living Area | 1134 |
|---|---|
| Sewer | Public Sewer |
| Heating | Natural Gas,Forced Air |
| Cooling | Central Air |
| Possession | Closing |
| Roof | Asphalt |
| Appliances | Range,Microwave,Dishwasher,Refrigerator,High End Refrigerator,Washer,Dryer,Stainless Steel Appliance(s) |
| Garage Spaces | 1 |
| Association Fee Includes | None |
| Architectural Style | Ranch |
| Construction Materials | Brick,Frame |
| Year Built | 1957 |
| Electric | 100 Amp Service |
| Township | York |
| Tax Year | 2024 |
| Ownership | Fee Simple |
| Community Features | Park,Tennis Court(s),Curbs,Sidewalks,Street Lights,Street Paved |
| Assoc Fee Paid Per | Not Applicable |
| County | DuPage |
| New Construction | No |
| Property Type | Residential |
| Total Rooms | 8 |
| Full Baths | 1 |
| Status | Price Change |
| Directions | THIRD AVE WEST TO HIGHVIEW NORTH. SOUTH OF NORTH AVE |
| High School | York Community High School |
| City | Elmhurst |
| High School District | 205 |
| MLS Area | Elmhurst |
| Elementary School | Hawthorne Elementary School |
| Tax Annual Amount | 8506 |
| Middle/Junior High School | Sandburg Middle School |
| Additional Parcels Y/N | No |
| Standard Status | Active |
| Middle/Junior School District | 205 |
| Elementary School District | 205 |
| Property Type | Detached Single |
Interior Features
| Interior Amenities | 1st Floor Bedroom,In-Law Floorplan,1st Floor Full Bath,Built-in Features,Open Floorplan,Dining Combo,Granite Counters |
|---|---|
| Basement | Finished,Full |
| Flooring | Hardwood |
| Half Baths | 1 |
| Total Bedrooms | 3 |
| Below Grade Finished Area | 1134 |
| Room Type | Recreation Room,Bonus Room,Storage |
| LivingAreaSource | Assessor |
| Total Baths | 2 |
| Bedrooms Possible | 3 |
| Bathroom | Soaking Tub |
Exterior Features
| Model | RANCH |
|---|---|
| Parking Features | Concrete,Garage Door Opener,Yes,Garage Owned,Attached,Garage |
| Water Source | Lake Michigan |
| Total Parking | 1 |
| Foundation Details | Concrete Perimeter |
| Lot Dimensions | 50 X 167 |
| Lot Size Acres | 0.1908 |
| Waterfront Y/N | No |
| Other Equipment | TV-Cable,Ceiling Fan(s),Sump Pump |
Amenities
- Foreclosure
- Views
- Short Sale
- New Construction
- Adult 55+
- Lease To Own
- No HOA Fees
- Furnished
- Primary On Main
- Air Conditioning
- Seller Finance
- Green
- Fixer Upper
- Horse
- Golf
- Fireplace
- Deck
- Garage
- Basement
- Pool
Property vs Single Family Average in 60126
Price
Taxes
Year Built
Visits

 All information deemed reliable but not guaranteed. All properties are subject to prior sale, change or withdrawal. Neither listing broker(s) or information provider(s) shall be responsible for any typographical errors, misinformation, misprints and shall be held totally harmless. Listing(s) information is provided for consumer's personal, non-commercial use and may not be used for any purpose other than to identify prospective properties consumers may be interested in purchasing. The data relating
