
Open House Sat, Sep 19th 11:00 AM - 01:00 PM
Address
1128 N Lockwood Avenue, Chicago, IL
Price
$ 479,900
Property Attributes
- MLS#12760460
- TypeSingle Family
- Listing Status New
- CountyCOOK
- CityChicago
- AreaCHI - Austin
- NeighborhoodAustin
- Zip60651
- StyleContemporary
- Year Built1913
- Taxes$ 3820
- Price$ 479,900
- Bedrooms4
- Full Bathrooms3
- Half Bathrooms0
- Sqr Footage32780
Data Source:
Midwest Real Estate Data (MRED)
Property Description
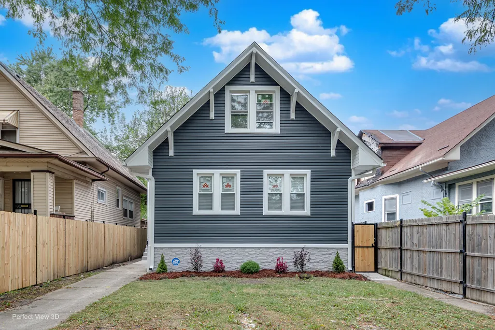
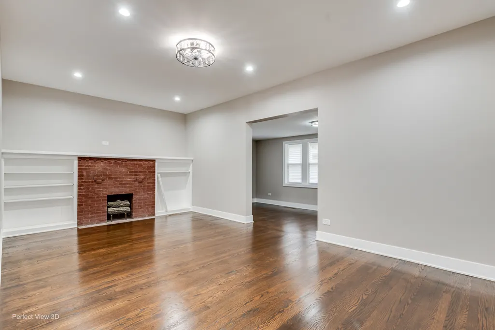
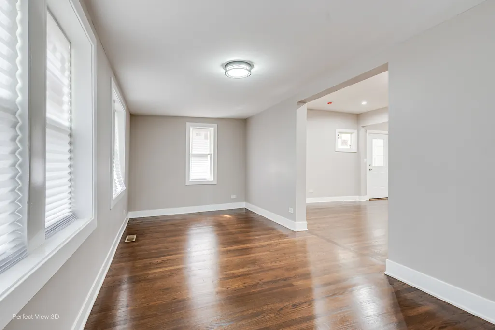
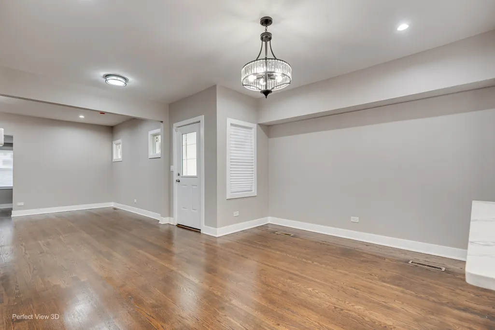
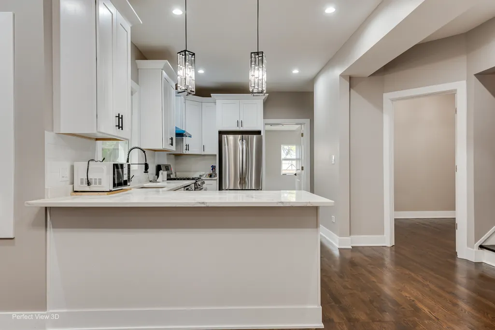
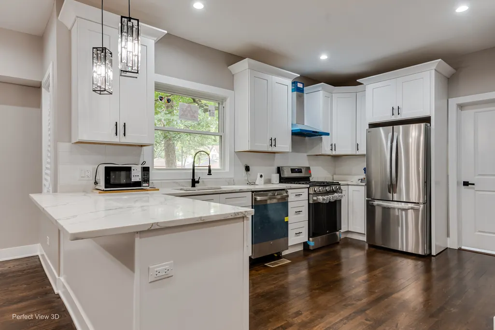
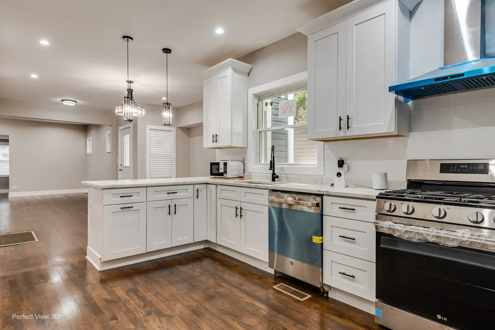
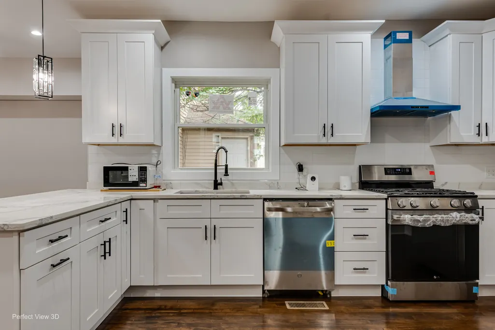
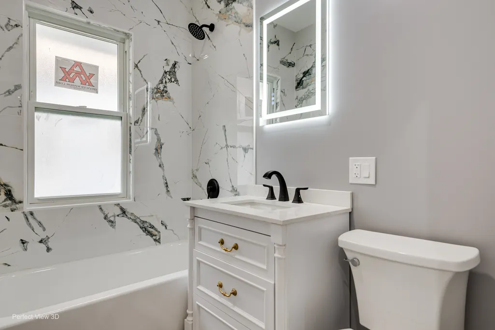
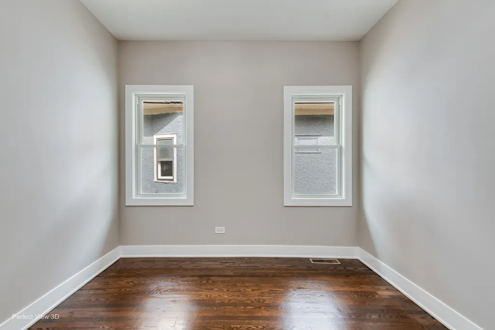
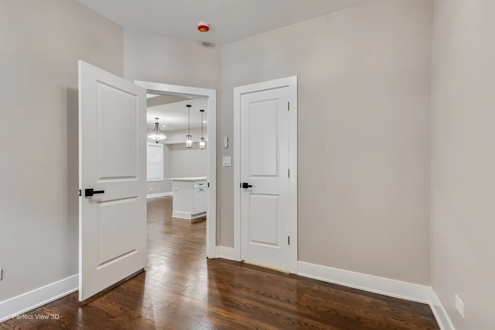
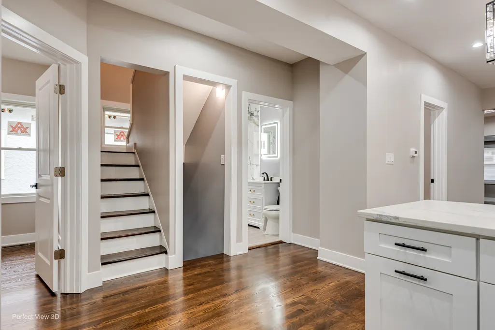
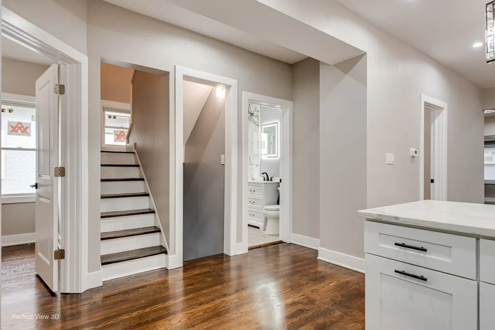
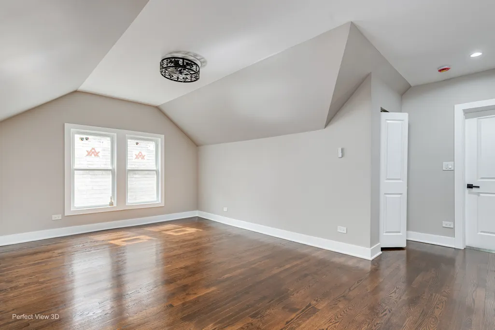
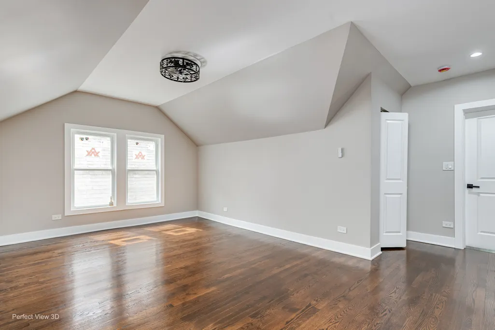
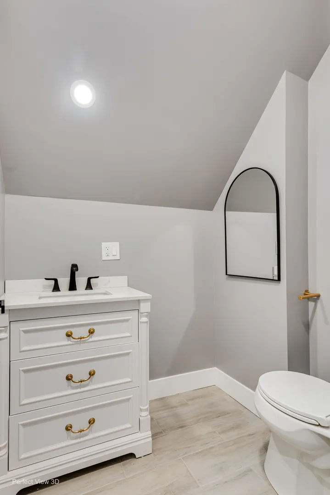
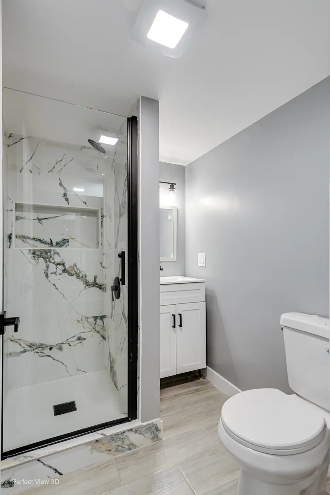
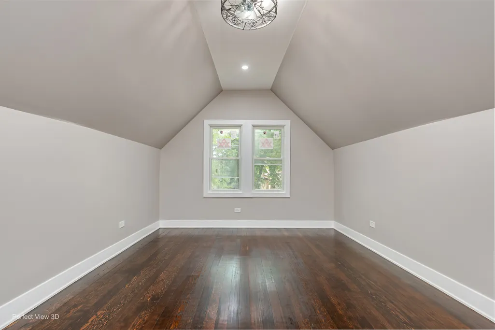
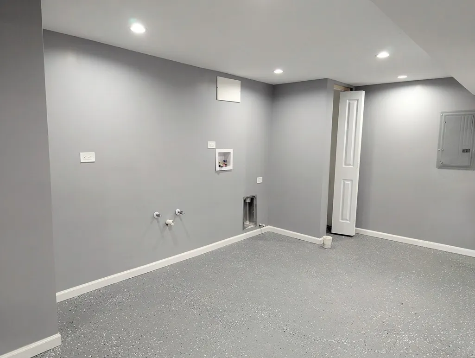
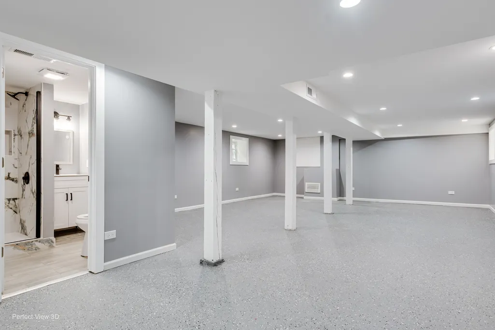
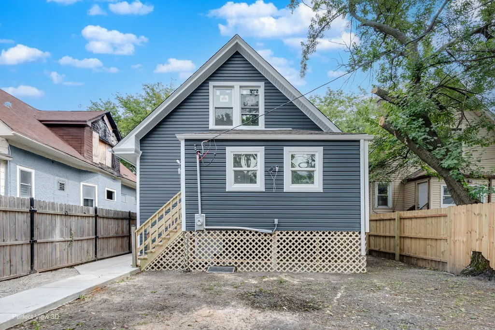
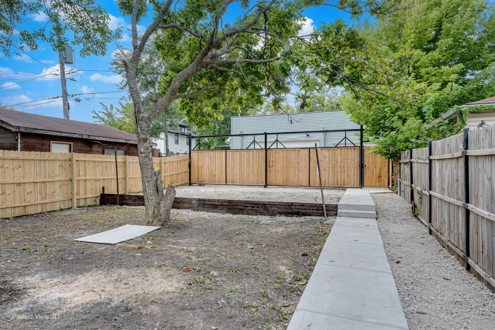
Move in and start living! This beautifully rehabbed 4 bedroom/3 bath home sits on wide 33' x 133' lot on a tranquil tree lined street. Home features hardwood floors throughout, a full bath on every level, a second family room/living room on the top level and a 7' tall basement with laundry hook-up, full bath and exterior access door. Open basement has new flood control system and lots of space for what you need. Large and wide fenced yard with large parking pad. NEW: electrical service to home, electrical panel, plumbing supplies and drains, windows, furnace, a/c, drain tile and sump pump.
| Elementary School | High School |
|---|---|
| Hay Elementary School Community | Orr Community Academy High Schoo |
| Price History | |
|---|---|
| 9/17/2026 | Listed $479,900 |
General Features
| Living Area | 32780 |
|---|---|
| Sewer | Public Sewer |
| Heating | Natural Gas,Forced Air |
| Cooling | Central Air |
| Possession | Closing,Immediate |
| Roof | Asphalt |
| Appliances | Range,Microwave,Dishwasher,Refrigerator,Stainless Steel Appliance(s) |
| Association Fee Includes | None |
| Architectural Style | Contemporary |
| Construction Materials | Vinyl Siding,Stone |
| Year Built | 1913 |
| Electric | Circuit Breakers,200+ Amp Service |
| Township | West Chicago |
| Tax Year | 2025 |
| Ownership | Fee Simple |
| Community Features | Curbs,Sidewalks,Street Lights,Street Paved |
| Assoc Fee Paid Per | Not Applicable |
| County | Cook |
| New Construction | No |
| Property Type | Residential |
| Total Rooms | 9 |
| Full Baths | 3 |
| Status | New |
| Directions | Division St to Lockwood (just W of Laramie) then N to property @ 1128 |
| High School | Orr Community Academy High Schoo |
| City | Chicago |
| High School District | 299 |
| MLS Area | CHI - Austin |
| Elementary School | Hay Elementary School Community |
| Tax Annual Amount | 3820.77 |
| Additional Parcels Y/N | No |
| Standard Status | Active |
| Middle/Junior School District | 299 |
| Elementary School District | 299 |
| Property Type | Detached Single |
Interior Features
| Interior Amenities | Cathedral Ceiling(s) |
|---|---|
| Basement | Finished,Exterior Entry,Rec/Family Area,Walk-Up Access,Full |
| Total Fireplaces | 1 |
| Fireplace Features | Decorative |
| Laundry Features | Gas Dryer Hookup,In Unit |
| Total Bedrooms | 4 |
| Room Type | Sun Room,Sitting Room,Utility Room-Lower Level |
| LivingAreaSource | Assessor |
| Total Baths | 3 |
| Bedrooms Possible | 4 |
Exterior Features
| Model | Contemporary Rehab |
|---|---|
| Parking Features | Off Alley,Off Street,Yes,Owned |
| Water Source | Lake Michigan,Public |
| Total Parking | 2 |
| Foundation Details | Stone |
| Lot Dimensions | 33 x 133 |
| Waterfront Y/N | No |
| Other Equipment | Security System,Sump Pump,Water Heater-Gas |
Amenities
- Foreclosure
- Views
- Short Sale
- New Construction
- Adult 55+
- Lease To Own
- No HOA Fees
- Furnished
- Primary On Main
- Air Conditioning
- Seller Finance
- Green
- Fixer Upper
- Horse
- Golf
- Fireplace
- Deck
- Garage
- Basement
- Pool
Property vs Single Family Average in 60651
Price
Taxes
Year Built

 All information deemed reliable but not guaranteed. All properties are subject to prior sale, change or withdrawal. Neither listing broker(s) or information provider(s) shall be responsible for any typographical errors, misinformation, misprints and shall be held totally harmless. Listing(s) information is provided for consumer's personal, non-commercial use and may not be used for any purpose other than to identify prospective properties consumers may be interested in purchasing. The data relating
