
Golf Course
Address
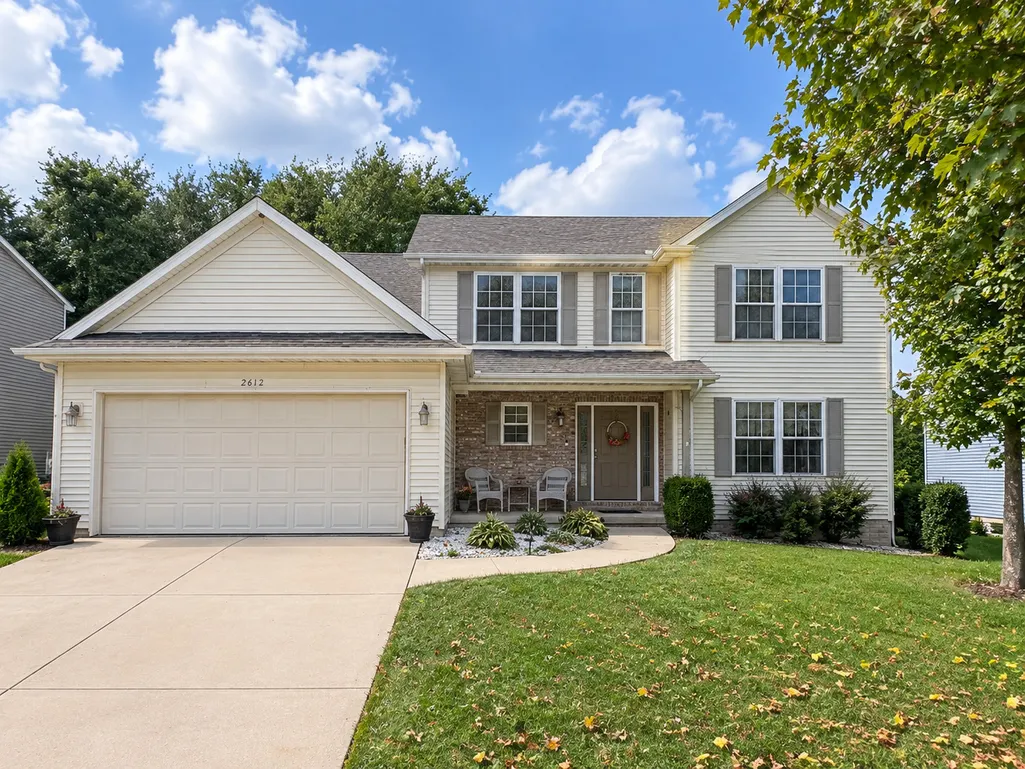
2612 Grey Fox Trail, Bloomington, IL
Price
$ 340,000
Property Attributes
- MLS#12772532
- TypeSingle Family
- Listing Status Active
- CountyMCLEAN
- CityBloomington
- AreaBloomington
- NeighborhoodFox Hollow
- Zip61705
- StyleTraditional
- Year Built2005
- Taxes$ 7443
- Price$ 340,000
- Bedrooms5
- Full Bathrooms3
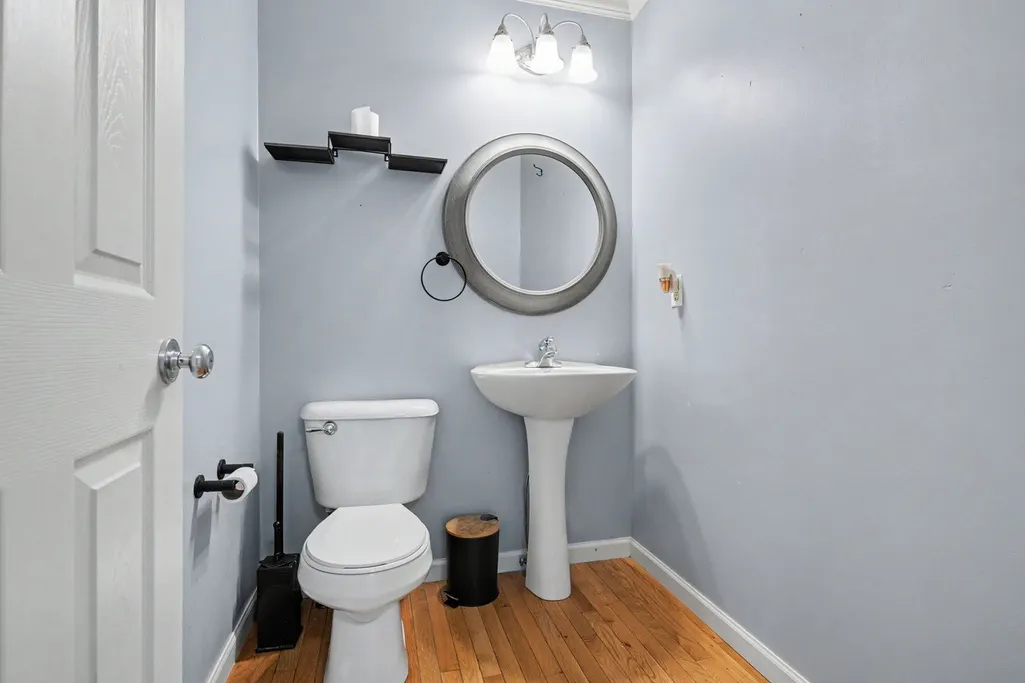
- Half Bathrooms1
- Sqr Footage2039
- Lot Size0.1868 Acres
Data Source:
Midwest Real Estate Data (MRED)
Property Description
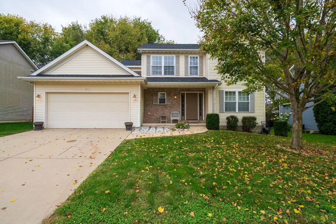
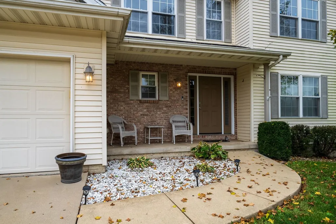
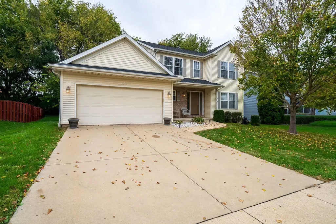
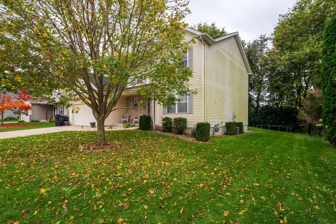
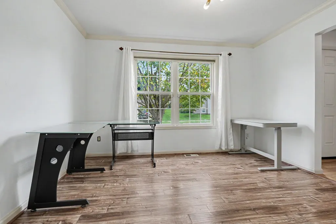
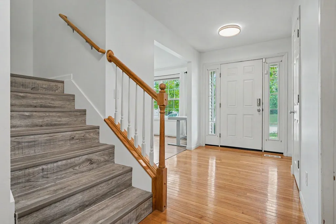
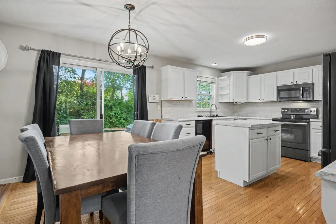
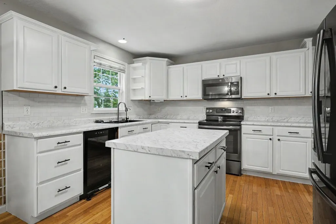
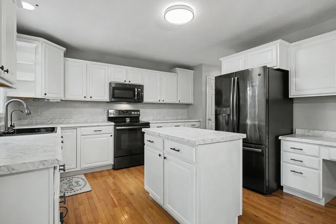
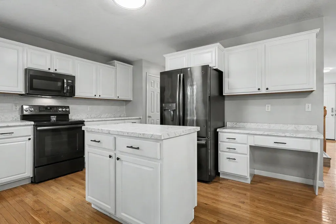
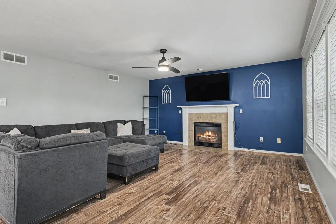
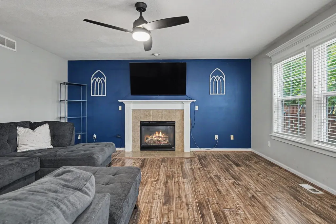
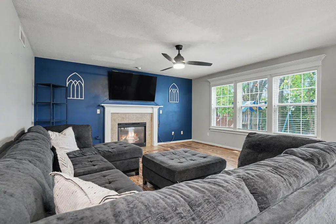
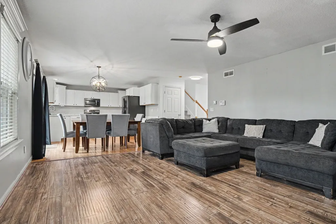
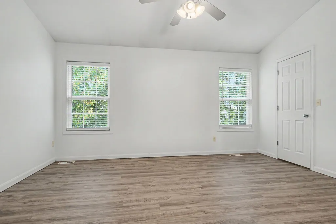
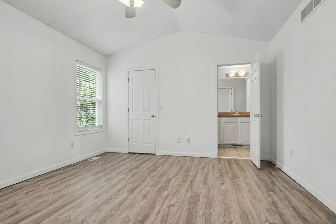
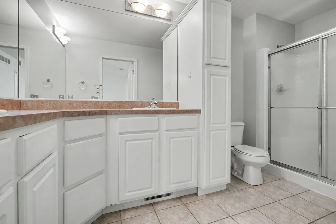
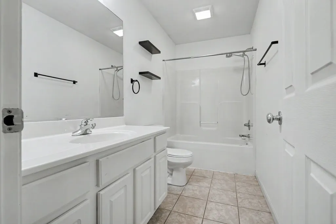
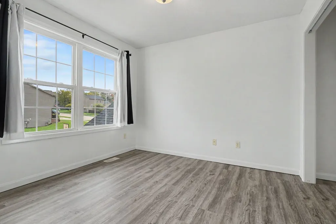
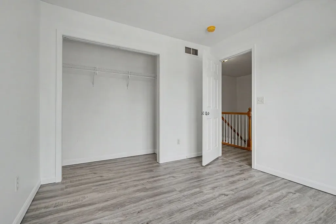
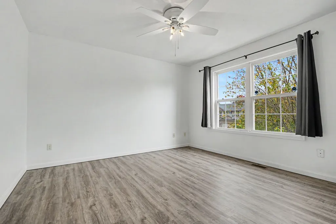
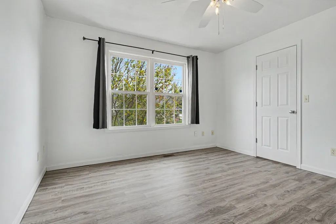
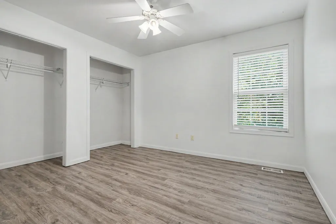
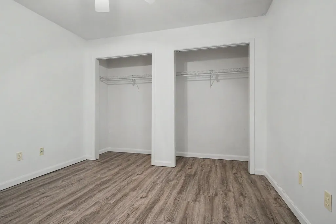
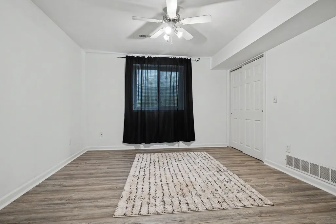
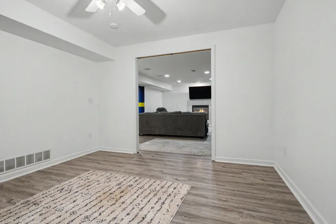
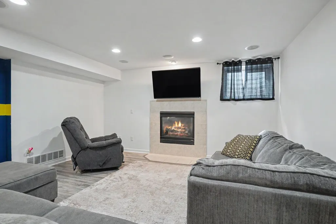
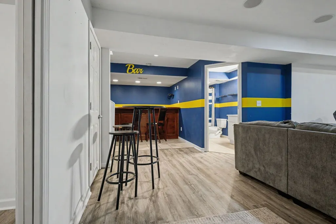
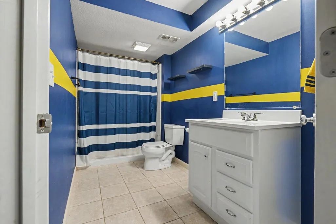
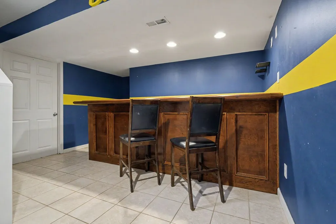
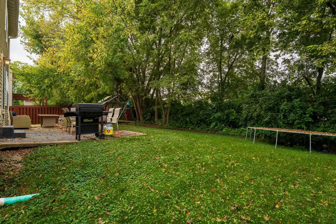
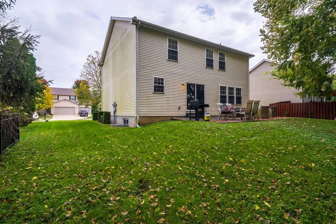
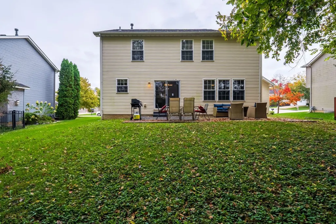
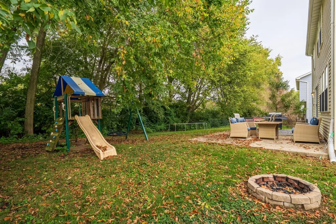
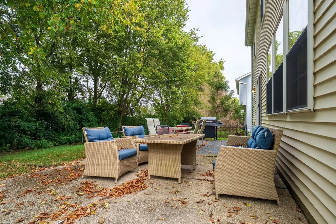
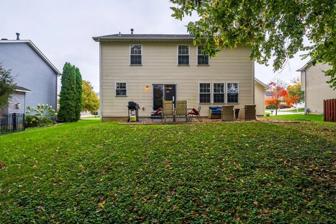
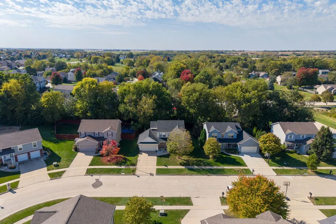
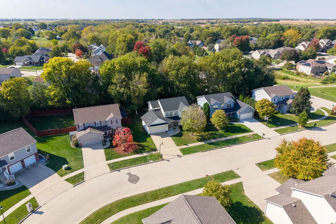
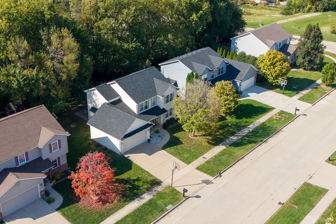
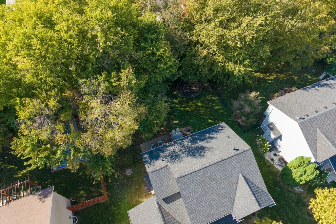
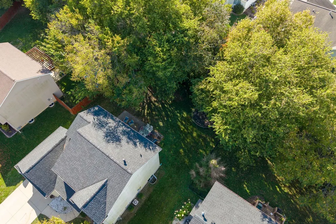
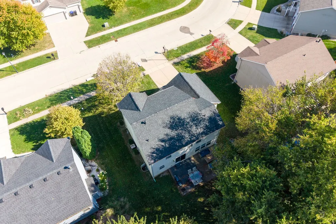
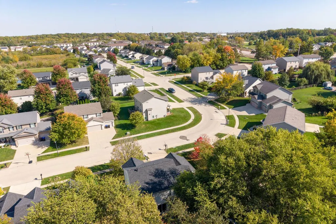
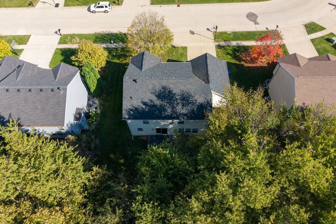
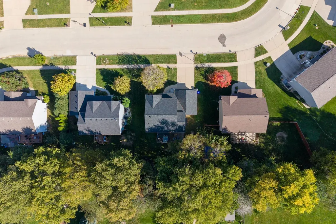
Beautiful Fox Hollow 2-story with a finished basement, 5 bedrooms, and 3.5 baths. The open main level features fresh paint, hardwood floors, a gas fireplace, formal dining, and main-level laundry. Upstairs offers 4 bedrooms, including a spacious primary suite. The finished basement includes a large entertaining area with wet bar, second fireplace, 5th bedroom, and full bath! Enjoy the private backyard with mature trees and patio, plus neighborhood amenities including a clubhouse, pool, and easy access to golf!
| Elementary School | Middle School | High School |
|---|---|---|
| Pepper Ridge Elementary | Parkside Jr High | Normal Community West High Schoo |
| Price History | |
|---|---|
| 10/18/2026 | Listed $340,000 |
General Features
| Living Area | 2039 |
|---|---|
| Sewer | Public Sewer |
| Heating | Forced Air,Gas |
| Cooling | Central Air |
| Possession | Closing |
| Appliances | Range,Microwave,Refrigerator,Wine Refrigerator |
| HOA Fee | 55 |
| Garage Spaces | 2 |
| Association Fee Includes | Clubhouse,Pool |
| Architectural Style | Traditional |
| Construction Materials | Vinyl Siding,Brick |
| Year Built | 2005 |
| Electric | 200+ Amp Service |
| Township | City of Bloomi |
| Tax Year | 2025 |
| Ownership | Fee Simple w/ HO Assn. |
| Community Features | Clubhouse,Pool |
| Assoc Fee Paid Per | Monthly |
| County | McLean |
| New Construction | No |
| Property Type | Residential |
| Subdivision Name | Fox Hollow |
| Total Rooms | 9 |
| Full Baths | 3 |
| Status | Active |
| Directions | Fox Creek Rd to Savanna Rd,North to Grey Fox Trail |
| High School | Normal Community West High Schoo |
| City | Bloomington |
| High School District | 5 |
| MLS Area | Bloomington |
| Elementary School | Pepper Ridge Elementary |
| Tax Annual Amount | 7443.98 |
| Middle/Junior High School | Parkside Jr High |
| Standard Status | Active |
| Middle/Junior School District | 5 |
| Elementary School District | 5 |
| Property Type | Detached Single |
Interior Features
| Interior Amenities | Cathedral Ceiling(s),Wet Bar |
|---|---|
| Basement | Finished,Egress Window,Full |
| Flooring | Hardwood |
| Total Fireplaces | 2 |
| Fireplace Features | Gas Log |
| Half Baths | 1 |
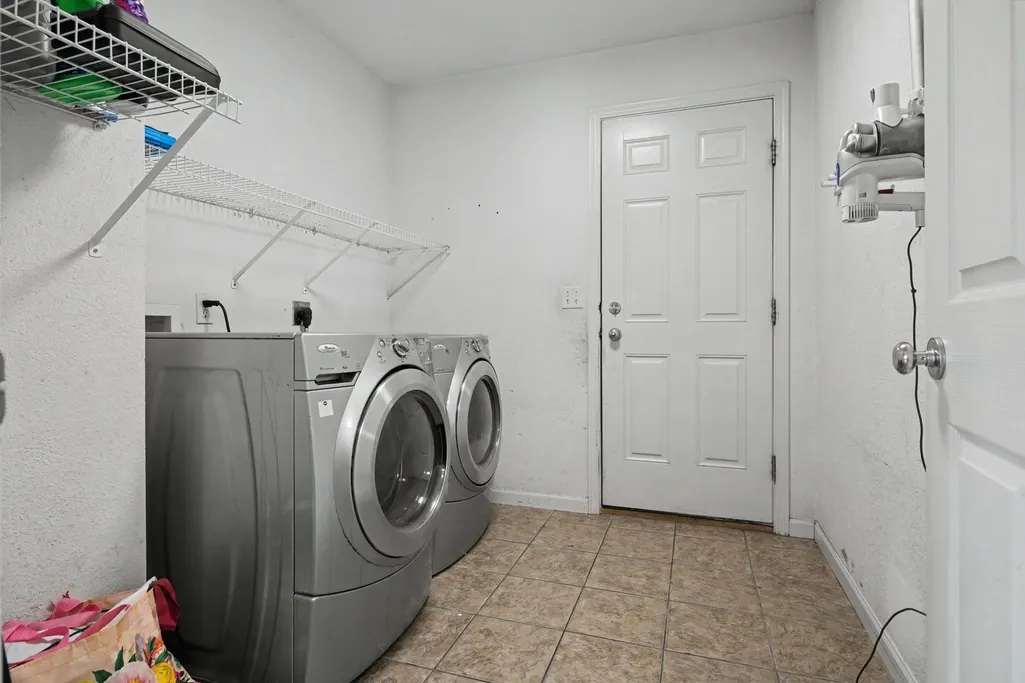
| Laundry Features | Main Level,Gas Dryer Hookup,Electric Dryer Hookup |
| Total Bedrooms | 4 |
| Below Grade Finished Area | 1000 |
| Room Type | Bedroom 5,Recreation Room |
| LivingAreaSource | Estimated |
| Total Baths | 4 |
| Bedrooms Possible | 5 |
| Bathroom | Separate Shower,Double Sink |
Exterior Features
| Parking Features | Garage Door Opener,Yes,Garage Owned,Attached,Garage |
|---|---|
| Water Source | Public |
| Total Parking | 2 |
| Lot Dimensions | 74X110 |
| Lot Size Acres | 0.1868 |
| Waterfront Y/N | No |
| Other Equipment | Security System,CO Detectors,Ceiling Fan(s) |
Amenities
- Foreclosure
- Views
- Short Sale
- New Construction
- Adult 55+
- Lease To Own
- No HOA Fees
- Furnished
- Primary On Main
- Air Conditioning
- Seller Finance
- Green
- Fixer Upper
- Horse
- Golf
- Fireplace
- Deck
- Garage
- Basement
- Pool
Property vs Single Family Average in 61705
Price
Taxes
Year Built
Visits

 All information deemed reliable but not guaranteed. All properties are subject to prior sale, change or withdrawal. Neither listing broker(s) or information provider(s) shall be responsible for any typographical errors, misinformation, misprints and shall be held totally harmless. Listing(s) information is provided for consumer's personal, non-commercial use and may not be used for any purpose other than to identify prospective properties consumers may be interested in purchasing. The data relating
