
Open House Sun, Nov 8th 11:00 AM - 01:00 PM - Price Reduction
Address
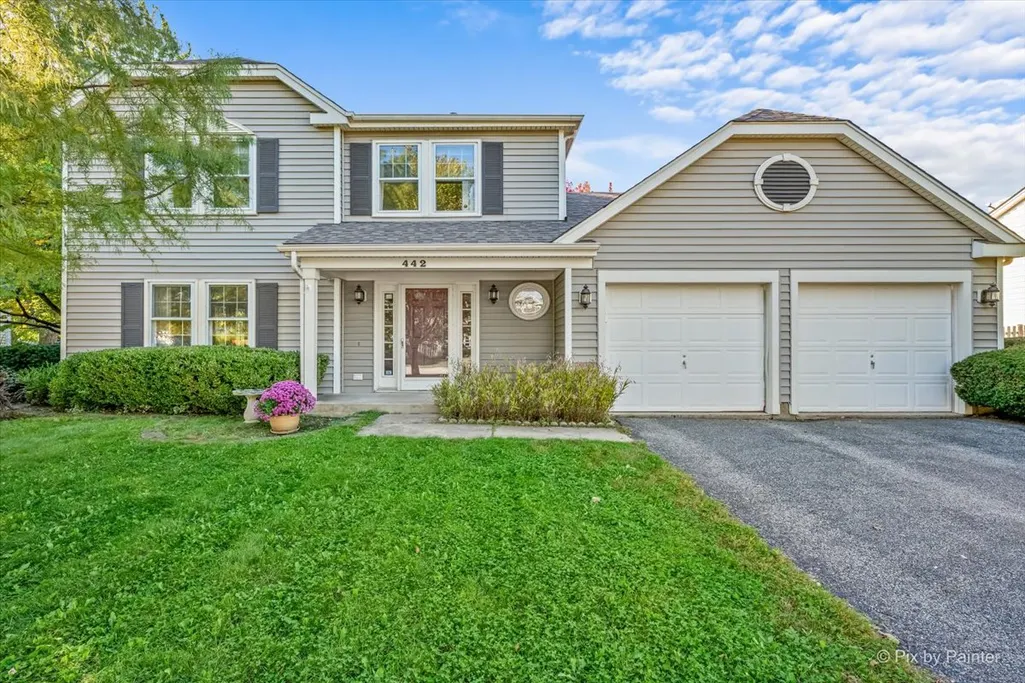
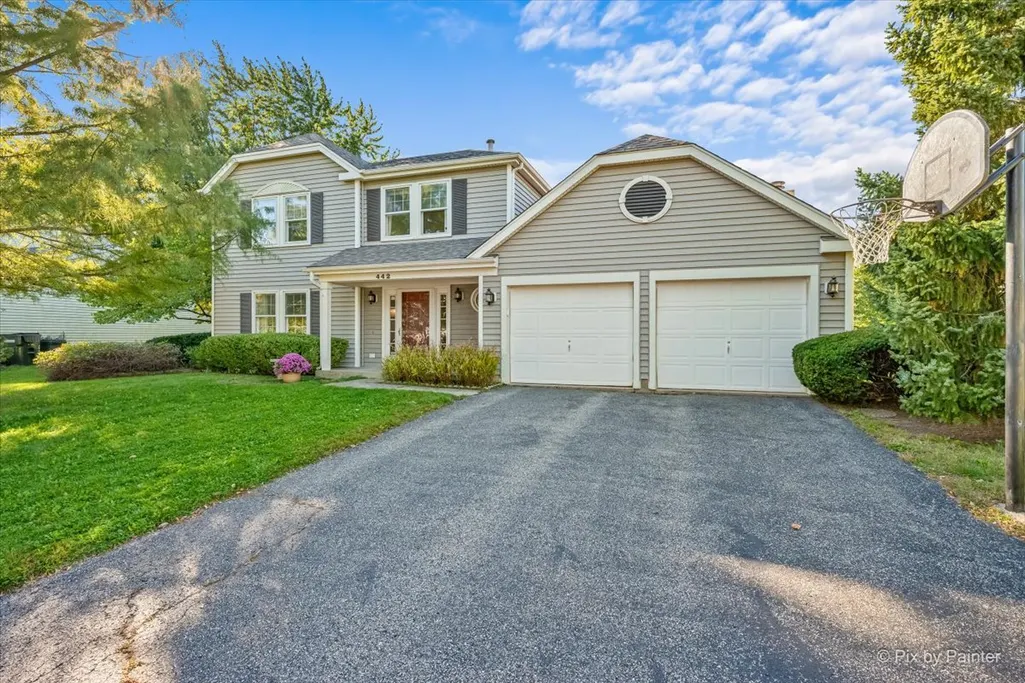
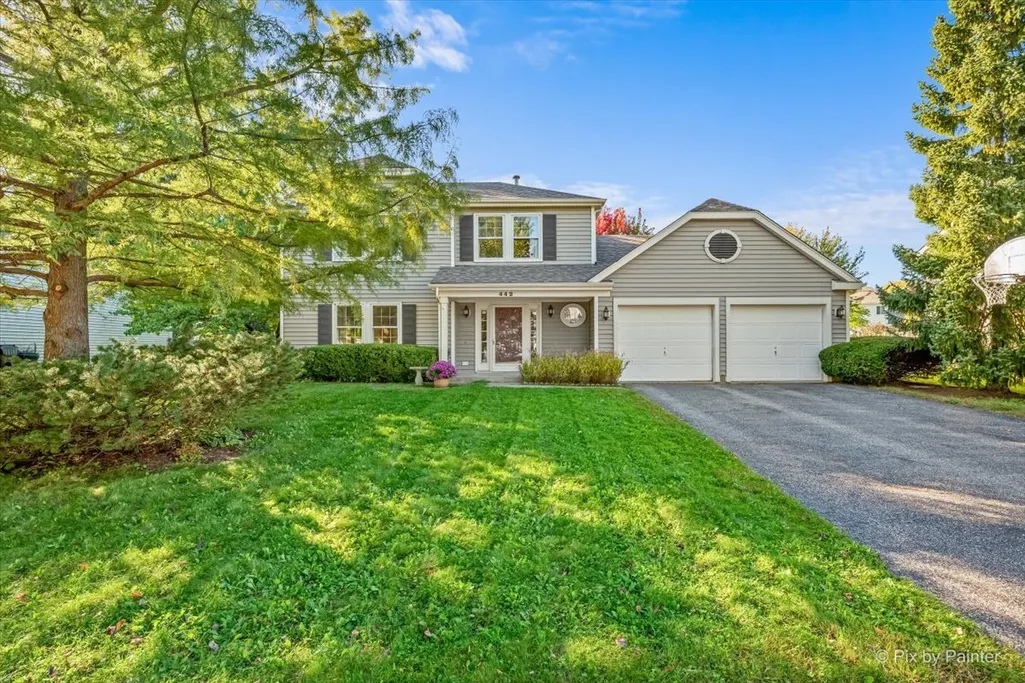
442 Santa Fe Trail, Cary, IL
Price
$ 369,900
Property Attributes
- MLS#12778662
- TypeSingle Family
- Listing Status Active
- CountyMCHENRY
- CityCary
- AreaCary - Oakwood Hills - Trout Valley
- NeighborhoodCimarron
- Zip60013
- StyleColonial
- Year Built1990
- Taxes$ 8708
- Price$ 369,900
- Bedrooms4
- Full Bathrooms2
- Half Bathrooms1
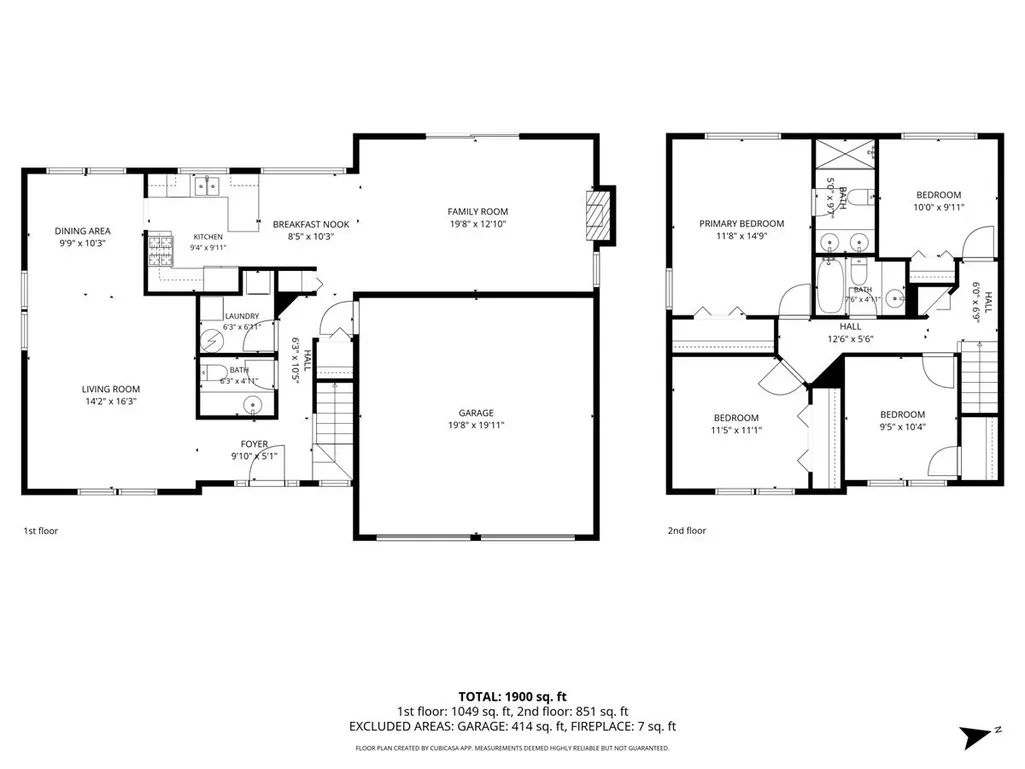
- Sqr Footage1900
- Lot Size0.25 Acres
Data Source:
Midwest Real Estate Data (MRED)
Property Description
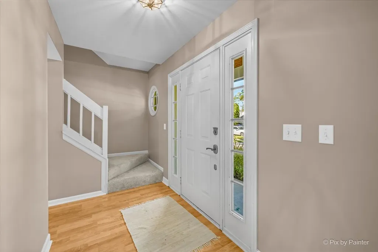
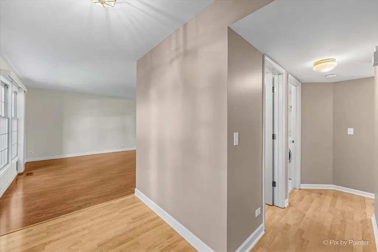
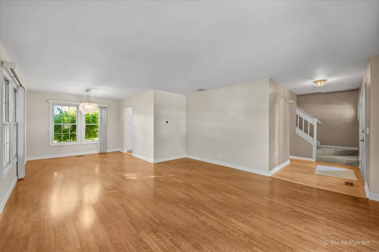
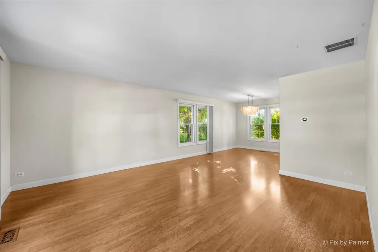
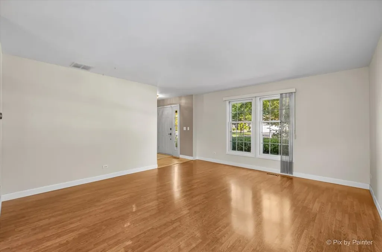
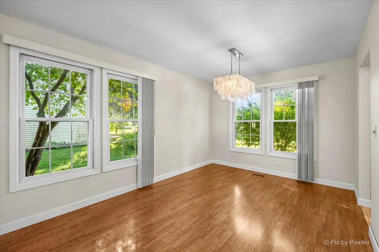
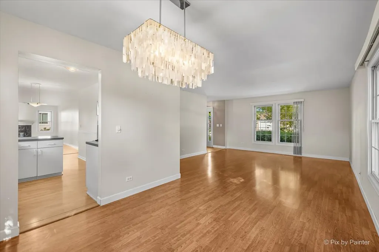
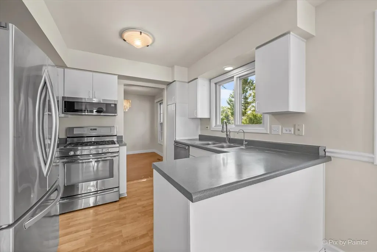
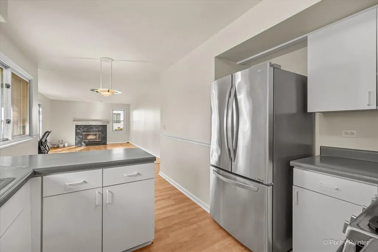
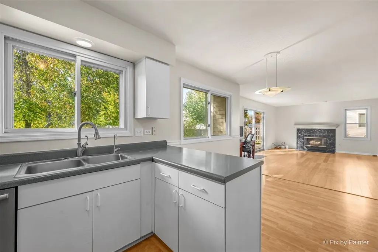
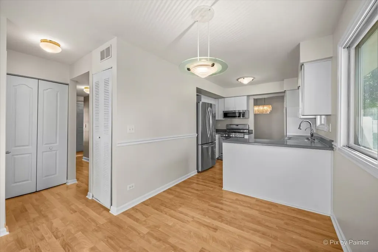
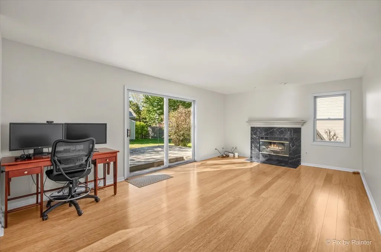
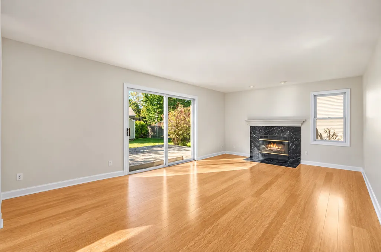
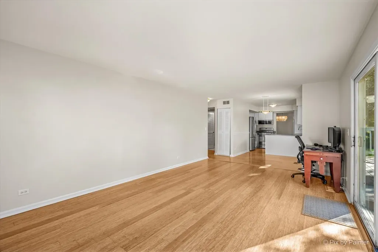
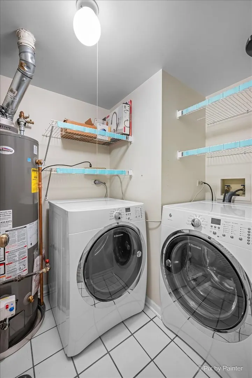
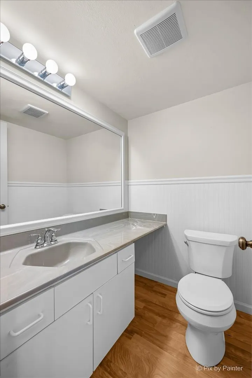
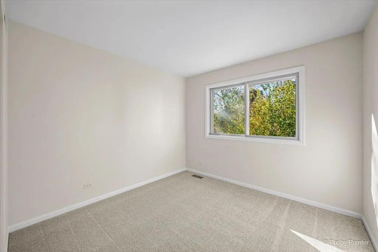
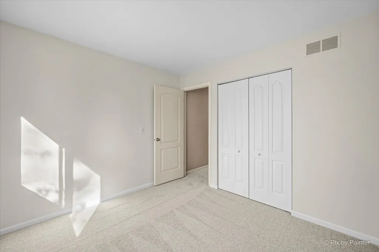
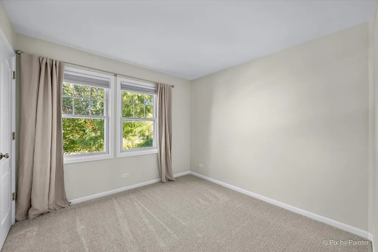
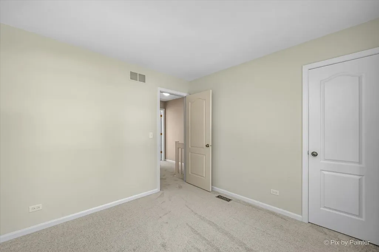
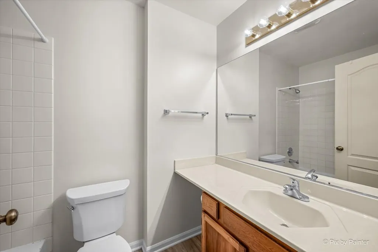
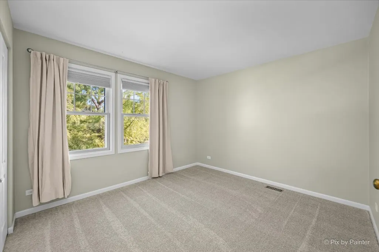
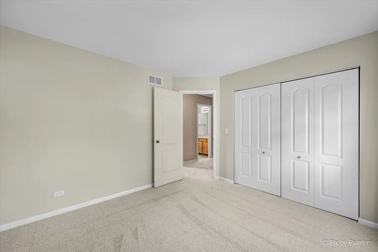
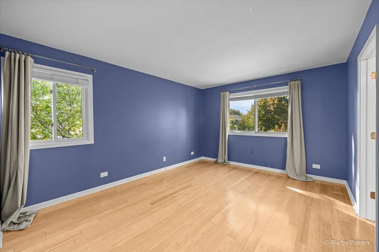
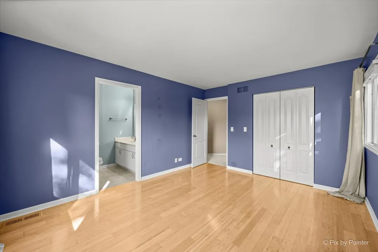
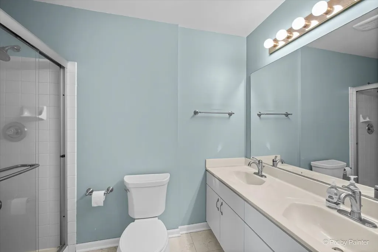
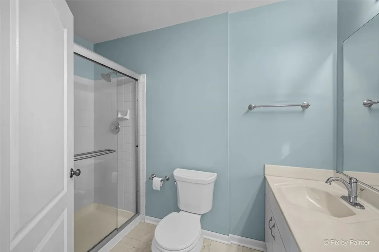
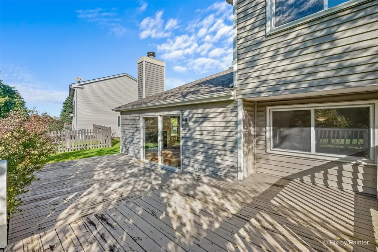
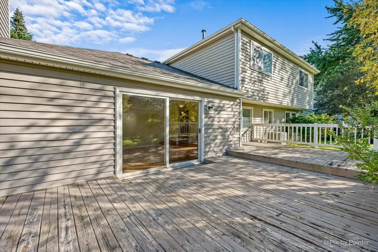
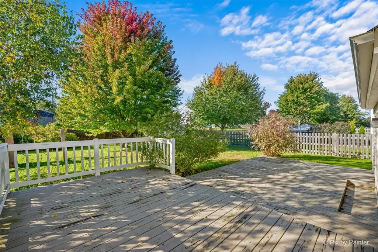
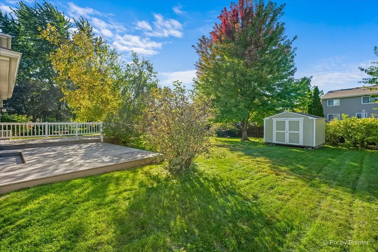
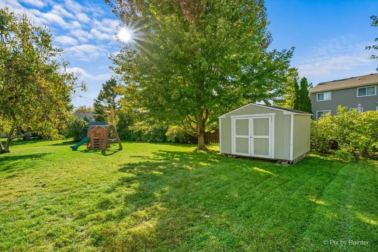
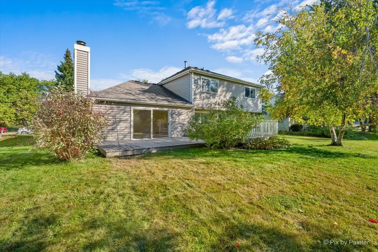
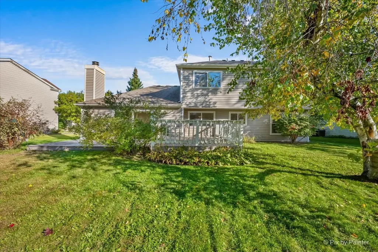
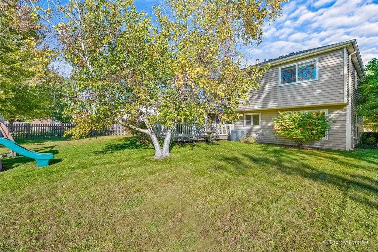
Welcome Home to Cimarron! This beautifully refreshed Tuson model offers 4 bedrooms and 2.5 baths in one of Cary's most convenient locations. With fresh paint in select rooms and brand-new carpet throughout, this home is ready for its next chapter. The main level features a formal living room that flows into the formal dining room, ideal for entertaining. The updated kitchen shines with crisp white cabinetry and stainless steel appliances, and its cozy eat-in area opens to the family room, where a gas-start, wood-burning fireplace sets the scene for relaxing evenings. A large slider leads to a spacious deck overlooking the private backyard, a great spot for morning coffee or weekend gatherings, and a shed in the yard provides handy extra storage. Upstairs, the primary suite offers a retreat with a double-sink bath and walk-in shower. Three additional bedrooms share a full bath with tub. Recent improvements bring peace of mind, including a 2020 attic sealing and insulation upgrade and a 2024 reverse osmosis system. The home also features a whole-house water filter. All this just minutes from Kaper Park, shopping, and all the restaurants and events of downtown Cary. Don't miss this one!
| Elementary School | Middle School | High School |
|---|---|---|
| Briargate Elementary School | Cary Junior High School | Cary-Grove Community High School |
| Price History | |
|---|---|
| 10/9/2026 | Listed $385,000 |
| 11/1/2026 | 4$369,900 |
General Features
| Living Area | 1900 |
|---|---|
| Sewer | Public Sewer |
| Heating | Gas,Forced Air |
| Cooling | Central Air |
| Possession | Closing |
| Roof | Asphalt |
| Appliances | Range,Microwave,Dishwasher,Refrigerator,Washer,Dryer,Disposal,Water Purifier,Water Softener Owned |
| Garage Spaces | 2 |
| Association Fee Includes | None |
| Architectural Style | Colonial |
| Construction Materials | Vinyl Siding |
| Year Built | 1990 |
| Township | Algonquin |
| Tax Year | 2025 |
| Ownership | Fee Simple |
| Community Features | Park,Sidewalks,Street Lights,Street Paved |
| Assoc Fee Paid Per | Not Applicable |
| County | McHenry |
| New Construction | No |
| Property Type | Residential |
| Subdivision Name | Cimarron |
| Other Structures | Shed(s) |
| Total Rooms | 9 |
| Full Baths | 2 |
| Status | Active |
| Directions | RT.14 2 CARY .ALGN.2 CIMARRON 2 SANTA FE RIGHT TO HOME |
| High School | Cary-Grove Community High School |
| City | Cary |
| High School District | 155 |
| MLS Area | Cary / Oakwood Hills / Trout Valley |
| Elementary School | Briargate Elementary School |
| Tax Annual Amount | 8708 |
| Middle/Junior High School | Cary Junior High School |
| Standard Status | Active |
| Middle/Junior School District | 26 |
| Elementary School District | 26 |
| Property Type | Detached Single |
Interior Features
| Basement | None |
|---|---|
| Total Fireplaces | 1 |
| Fireplace Features | Wood Burning,Gas Starter |
| Half Baths | 1 |
| Laundry Features | Main Level |
| Total Bedrooms | 4 |
| Room Type | Eating Area |
| LivingAreaSource | Plans |
| Total Baths | 3 |
| Bedrooms Possible | 4 |
| Bathroom | Double Sink |
Exterior Features
| Model | Tuson |
|---|---|
| Parking Features | Asphalt,Garage Door Opener,Yes,Other,Attached,Garage |
| Water Source | Public |
| Total Parking | 2 |
| Foundation Details | Concrete Perimeter |
| Lot Dimensions | 67X140X89X125 |
| Lot Size Acres | 0.25 |
| Waterfront Y/N | No |
| Other Equipment | Water-Softener Owned,CO Detectors |
Amenities
- Foreclosure
- Views
- Short Sale
- New Construction
- Adult 55+
- Lease To Own
- No HOA Fees
- Furnished
- Primary On Main
- Air Conditioning
- Seller Finance
- Green
- Fixer Upper
- Horse
- Golf
- Fireplace
- Deck
- Garage
- Basement
- Pool
Property vs Single Family Average in 60013
Price
Taxes
Year Built
Visits
 Midwest Real Estate Data (MRED) All information deemed reliable but not guaranteed. All properties are subject to prior sale, change or withdrawal. Neither listing broker(s) or information provider(s) shall be responsible for any typographical errors, misinformation, misprints and shall be held totally harmless. Listing(s) information is provided for consumer's personal, non-commercial use and may not be used for any purpose other than to identify prospective properties consumers may be interested in purchasing. The data relating to real estate for sale on this website comes in part from the Internet Data Exchange program of the Multiple Listing Service. Real estate listings held by brokerage firms other than Bloomingdale may be marked with the Internet Data Exchange logo and detailed information about those properties will include the name of the listing broker(s) when required by the MLS. Copyright ©2026 All rights reserved.Based on information submitted to the MLS GRID as of November 7, 2026 3:37 PM UTC All data is obtained from various sources and may not have been verified by broker or MLS GRID. Supplied Open House Information is subject to change without notice.
Data is updated as of November 7, 2026 3:37 PM UTC
 All information deemed reliable but not guaranteed. All properties are subject to prior sale, change or withdrawal. Neither listing broker(s) or information provider(s) shall be responsible for any typographical errors, misinformation, misprints and shall be held totally harmless. Listing(s) information is provided for consumer's personal, non-commercial use and may not be used for any purpose other than to identify prospective properties consumers may be interested in purchasing. The data relating
