
Address
6s561 Bridlespur Drive, Naperville, IL
Price
$ 760,000
Property Attributes
- MLS#12787744
- TypeSingle Family
- Listing Status Active
- CountyDUPAGE
- CityNaperville
- AreaNaperville
- NeighborhoodHuntington
- Zip60540
- Style
- Year Built1972
- Taxes$ 10256
- Price$ 760,000
- Bedrooms4
- Full Bathrooms2
- Half Bathrooms1
- Sqr Footage3624
- Lot Size0.48 Acres
Data Source:
Midwest Real Estate Data (MRED)
Property Description
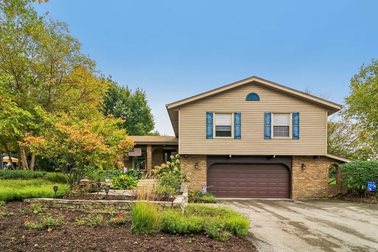
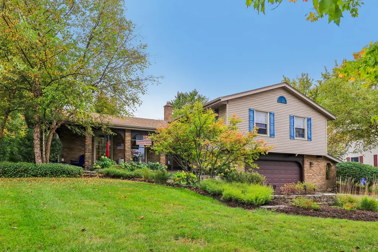
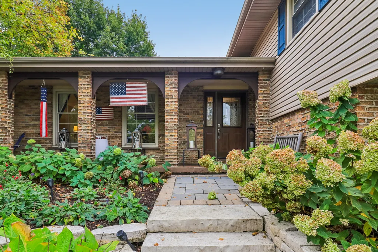
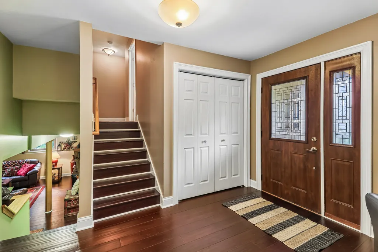
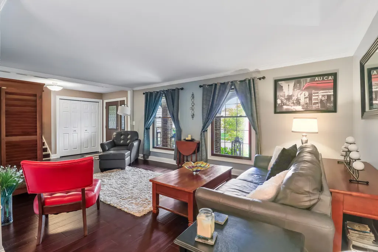
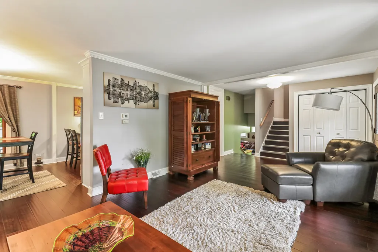
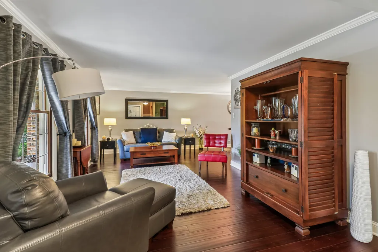
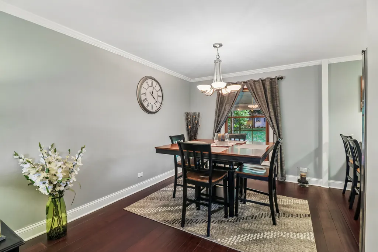
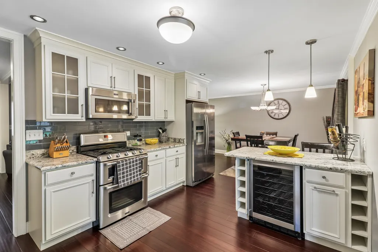
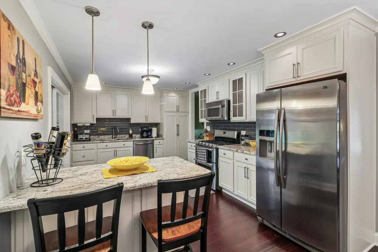
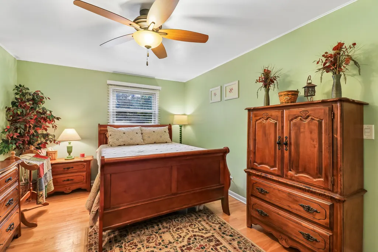
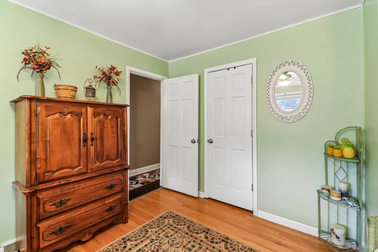
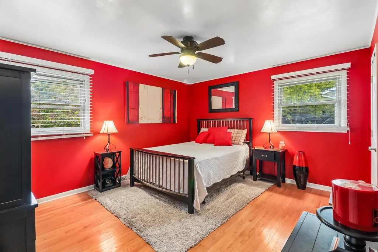
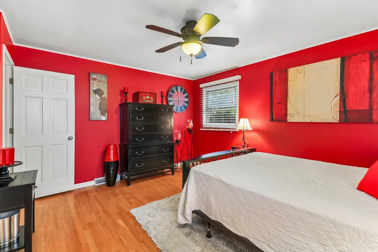
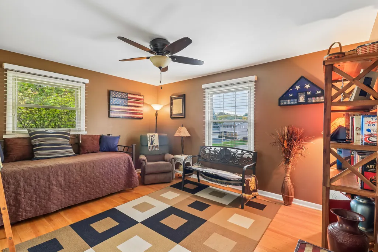
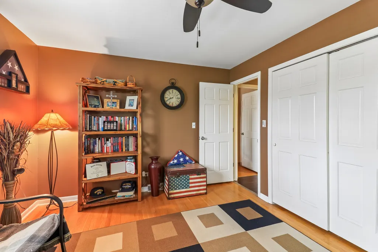
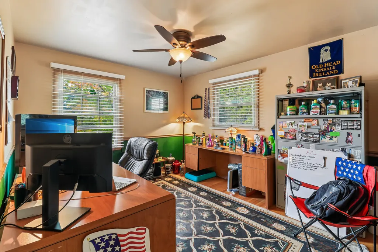
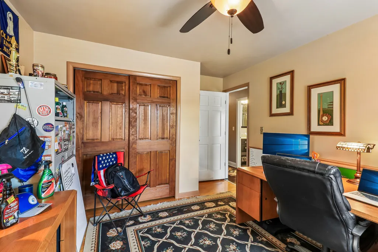
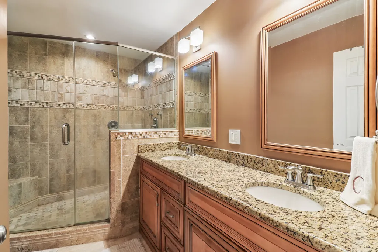
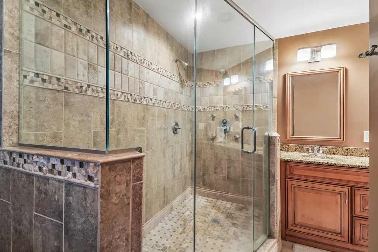
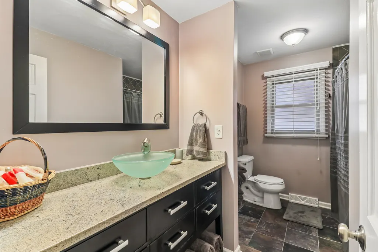
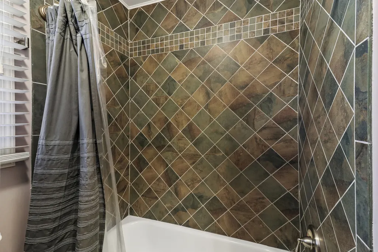
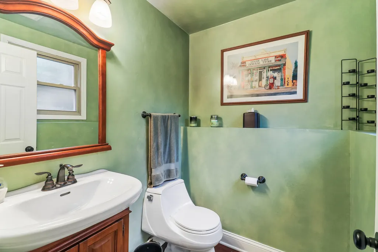
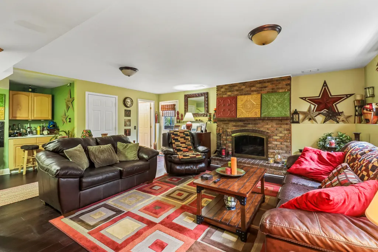
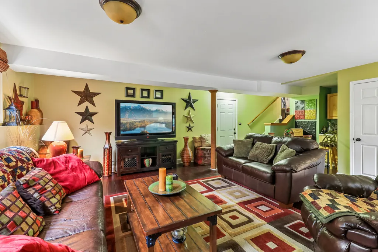
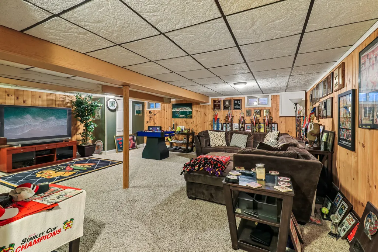
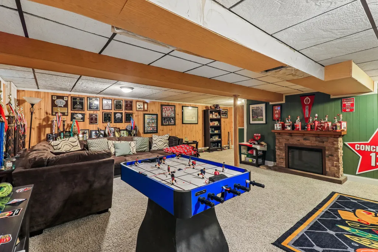
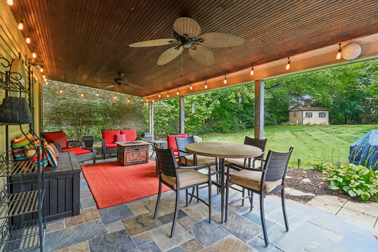
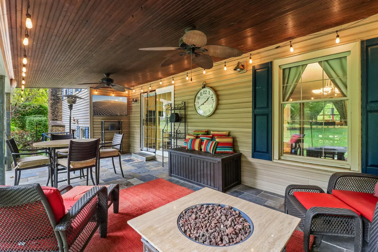
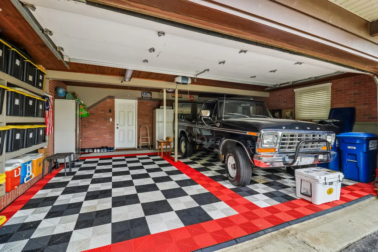
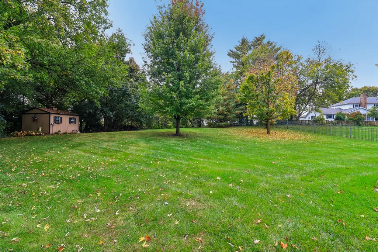
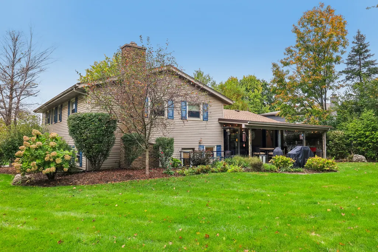
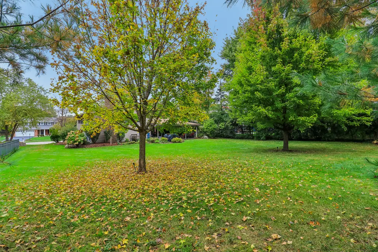
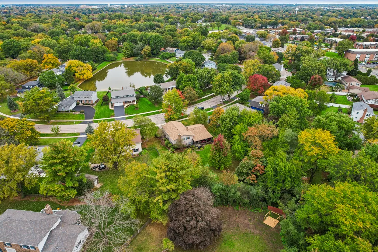
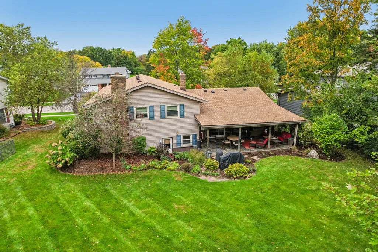
You've found the one! Your dream home. Step inside this quad level home with over 3,600 square feet of living space. Enter the main level that is perfect for entertaining guests. The kitchen features an abundance of cabinets and is ideal for a culinary artist. The upper level has four large bedrooms and also has a separate laundry room. The primary suite is divine with a large walk-in closet and a bathroom that features double sinks plus a shower with multiple heads and messaging heads. Relax next to the fireplace in the family room. Invite some friends over for a game in the recreation room. The attached garage is a mechanic's dream with space for larger vehicles and a ton of storage. The exterior features a covered porch as well as a covered patio where one can enjoy the peace and serenity of this vast yard that is lined with trees. Close to everything Naperville has to offer!
| Elementary School | Middle School | High School |
|---|---|---|
| Prairie Elementary School | Washington Junior High School | Naperville North High School |
| Price History | |
|---|---|
| 10/17/2026 | Listed $760,000 |
General Features
| Living Area | 3624 |
|---|---|
| Sewer | Overhead Sewers |
| Heating | Gas,Forced Air |
| Cooling | Central Air |
| Possession | Closing |
| Roof | Asphalt |
| Appliances | Range,Microwave,Dishwasher,Refrigerator,Washer,Dryer,Wine Refrigerator |
| HOA Fee | 200 |
| Garage Spaces | 2.5 |
| Association Fee Includes | Snow Removal |
| Construction Materials | Vinyl Siding,Brick |
| Year Built | 1972 |
| Township | Lisle |
| Tax Year | 2025 |
| Ownership | Fee Simple w/ HO Assn. |
| Assoc Fee Paid Per | Annually |
| County | DuPage |
| New Construction | No |
| Property Type | Residential |
| Subdivision Name | Huntington |
| Other Structures | Shed(s) |
| Total Rooms | 9 |
| Full Baths | 2 |
| Status | Active |
| Directions | Chicago Ave to Bridlespur Dr,South to 6S561 |
| High School | Naperville North High School |
| City | Naperville |
| High School District | 203 |
| MLS Area | Naperville |
| Elementary School | Prairie Elementary School |
| Tax Annual Amount | 10256.18 |
| Middle/Junior High School | Washington Junior High School |
| Additional Parcels Y/N | No |
| Virtual Tour | https://www.zillow.com/view-imx/4ef471ff-b203-4146-94b0-eda918ff241e?wl=true&setAttribution=mls&initialViewType=pano |
| Standard Status | Active |
| Middle/Junior School District | 203 |
| Elementary School District | 203 |
| Property Type | Detached Single |
Interior Features
| Interior Amenities | Wet Bar,Walk-In Closet(s) |
|---|---|
| Basement | Finished,Partial |
| Flooring | Hardwood |
| Total Fireplaces | 1 |
| Half Baths | 1 |
| Laundry Features | Upper Level |
| Total Bedrooms | 4 |
| Below Grade Finished Area | 1299 |
| Room Type | Recreation Room |
| LivingAreaSource | Appraiser |
| Total Baths | 3 |
| Bedrooms Possible | 4 |
Exterior Features
| Parking Features | Asphalt,Garage Door Opener,Yes,Garage Owned,Attached,Driveway,Owned,Garage |
|---|---|
| Lot Features | Irregular Lot,Landscaped,Wooded,Mature Trees |
| Water Source | Lake Michigan |
| Total Parking | 6.5 |
| Foundation Details | Concrete Perimeter |
| Lot Dimensions | 80 x 194.41 x 55 x 93.45 x 188.05 |
| Lot Size Acres | 0.48 |
| Waterfront Y/N | No |
Amenities
- Foreclosure
- Views
- Short Sale
- New Construction
- Adult 55+
- Lease To Own
- No HOA Fees
- Furnished
- Primary On Main
- Air Conditioning
- Seller Finance
- Green
- Fixer Upper
- Horse
- Golf
- Fireplace
- Deck
- Garage
- Basement
- Pool
Property vs Single Family Average in 60540
Price
Taxes
Year Built
Visits

 All information deemed reliable but not guaranteed. All properties are subject to prior sale, change or withdrawal. Neither listing broker(s) or information provider(s) shall be responsible for any typographical errors, misinformation, misprints and shall be held totally harmless. Listing(s) information is provided for consumer's personal, non-commercial use and may not be used for any purpose other than to identify prospective properties consumers may be interested in purchasing. The data relating
