
Primary on Main
Address
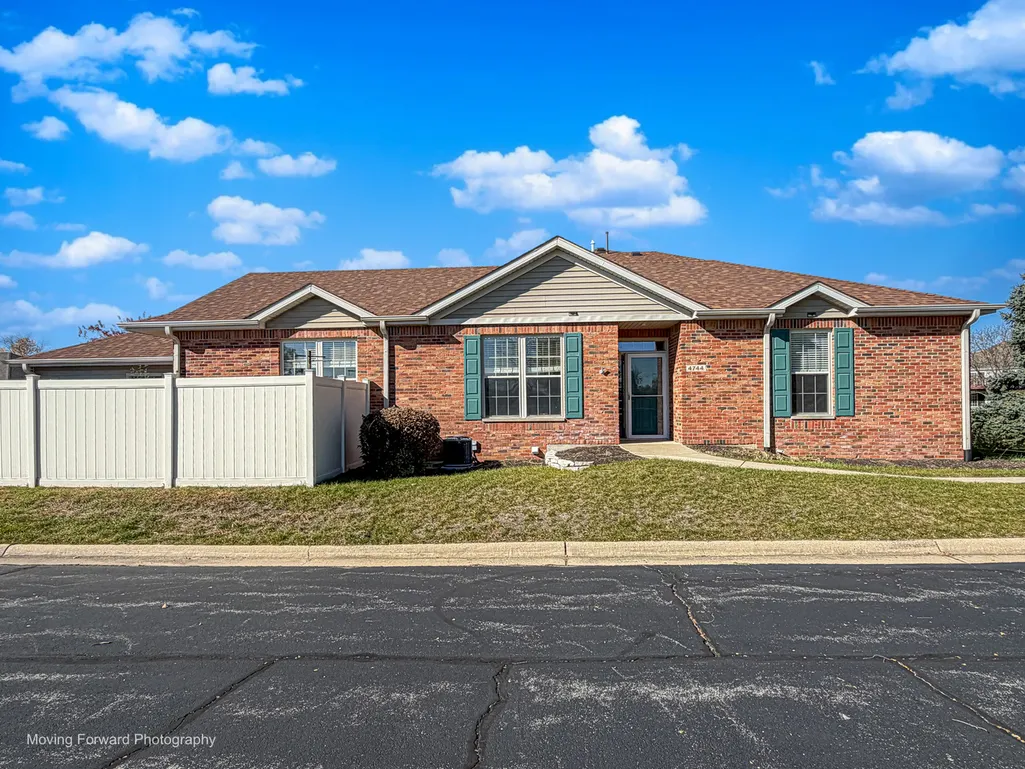
4744 Oak Way, Roscoe, IL
Price
$ 229,000
Property Attributes
- MLS#12797793
- TypeSingle Family
- Listing Status New
- CountyWINNEBAGO
- CityRoscoe
- AreaRoscoe
- Zip61073
- StyleRanch
- Year Built2005
- Price$ 229,000
- Bedrooms3
- Full Bathrooms3
- Half Bathrooms0
- Sqr Footage1304
Data Source:
Midwest Real Estate Data (MRED)
Property Description
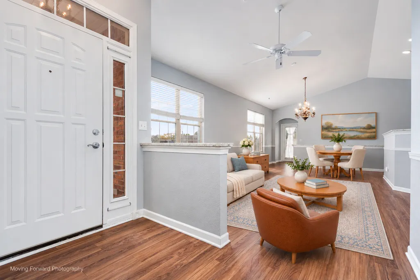
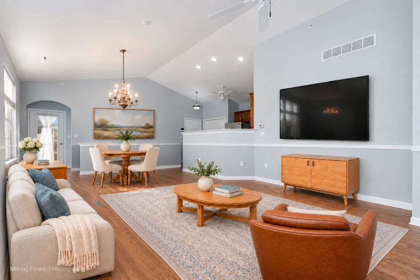
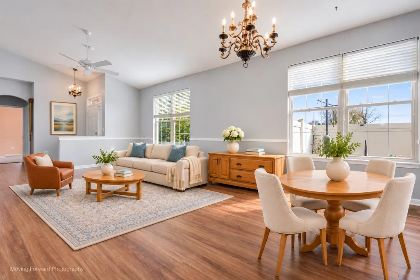
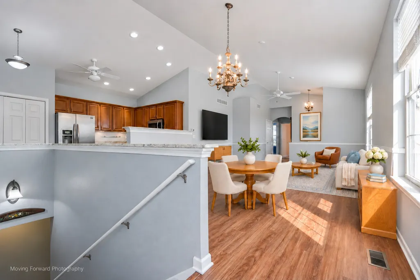
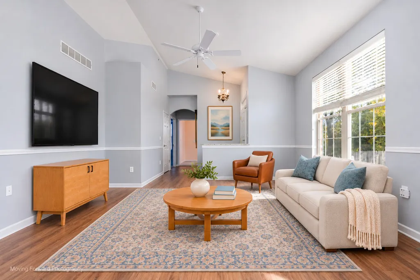
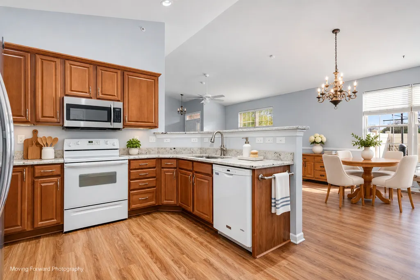
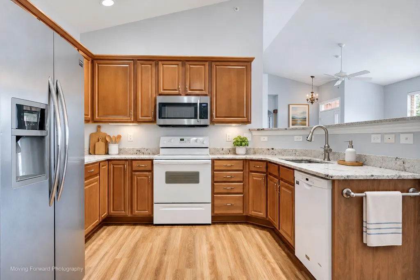
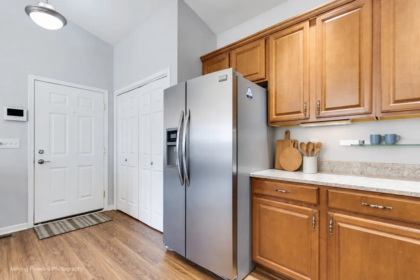
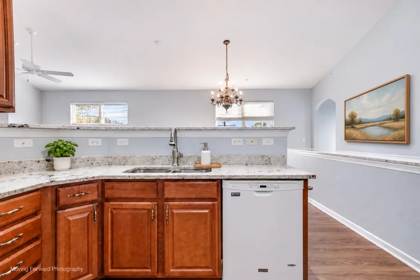
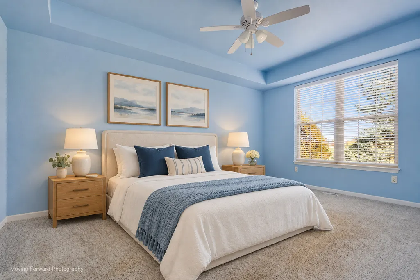
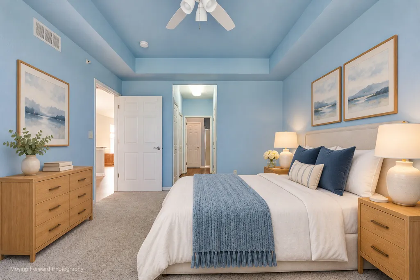
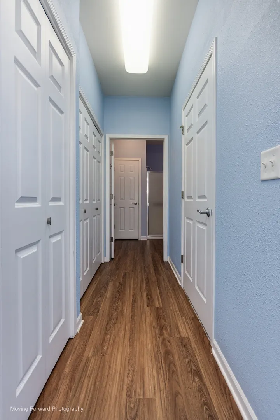
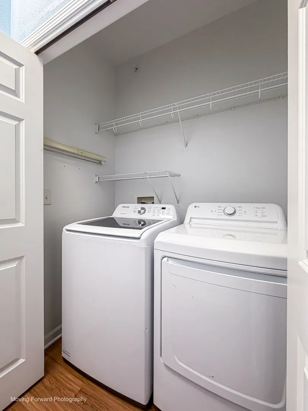
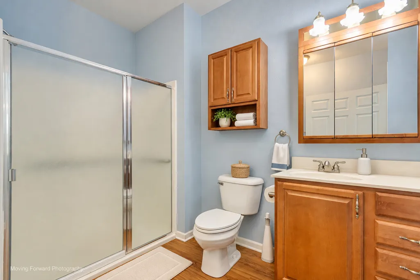
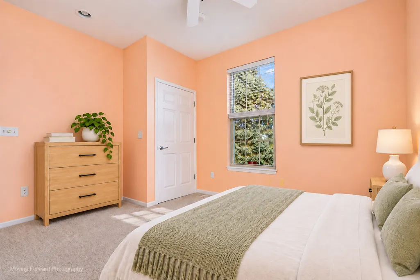
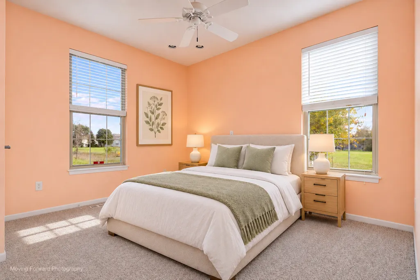
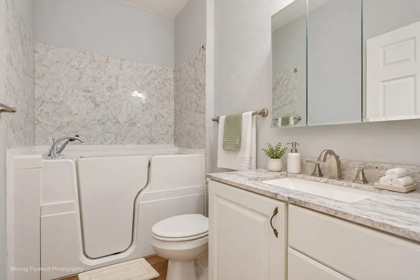
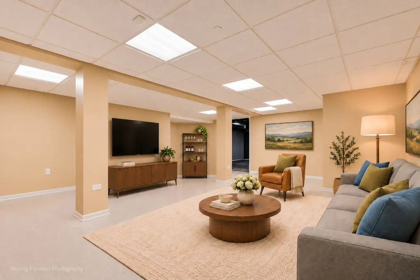
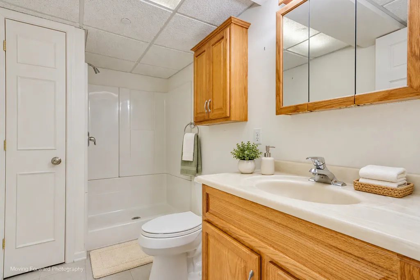
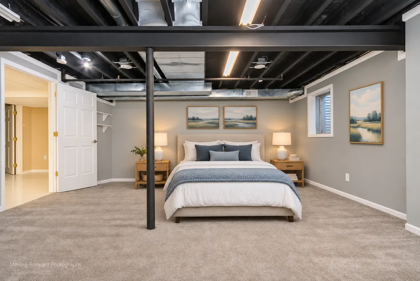
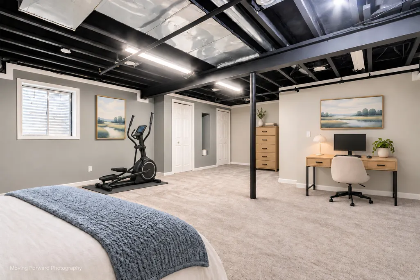
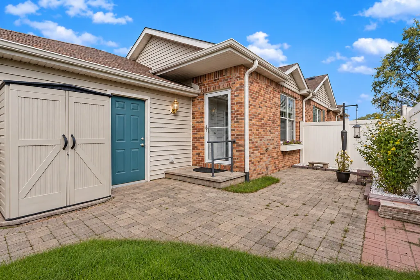
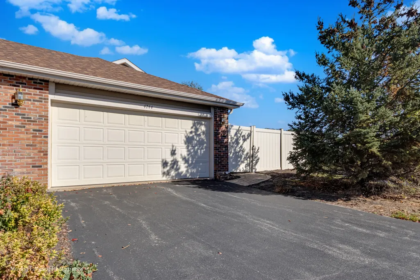
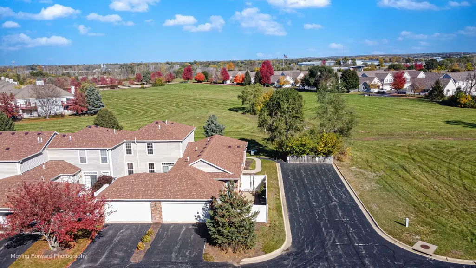
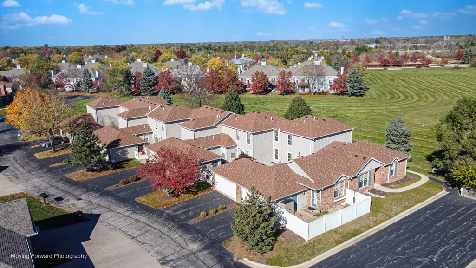
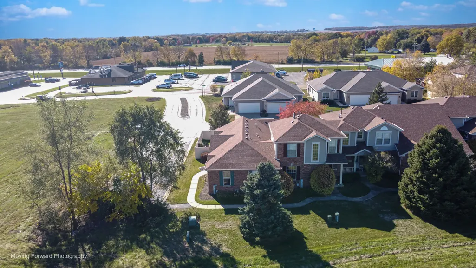
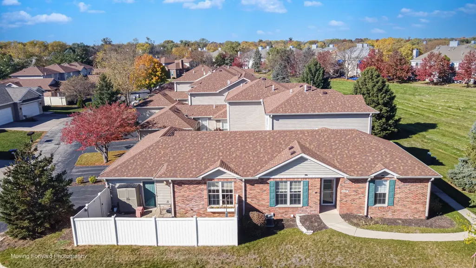
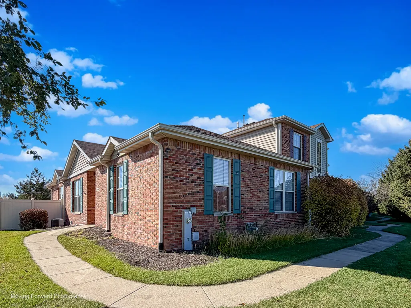
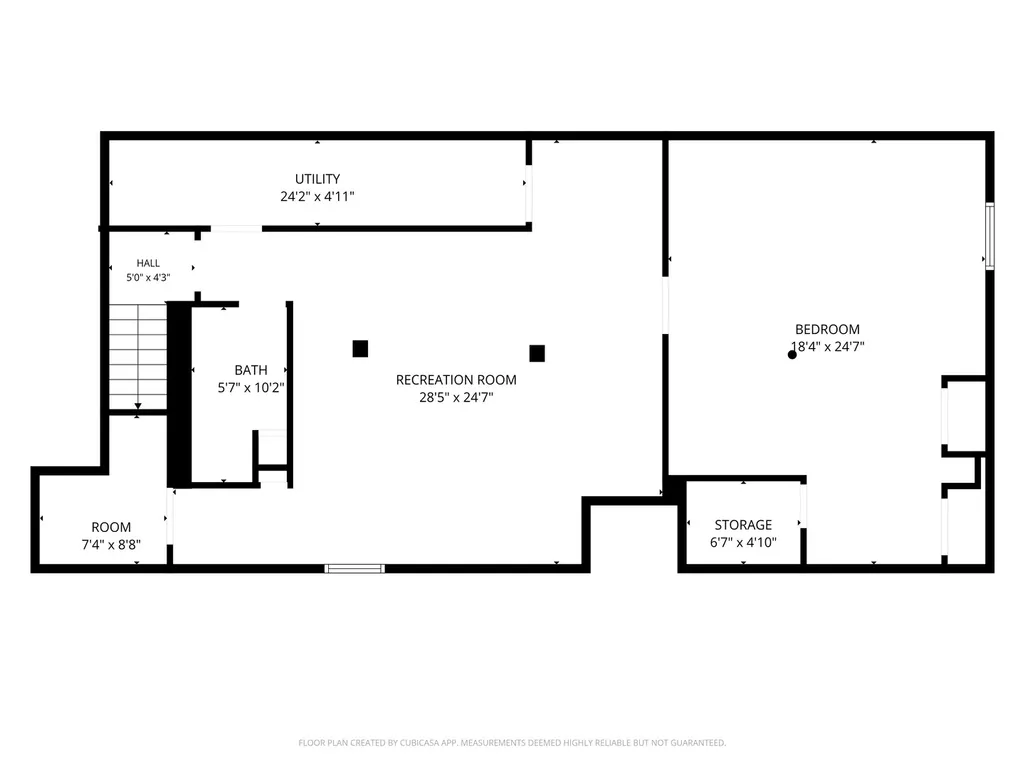
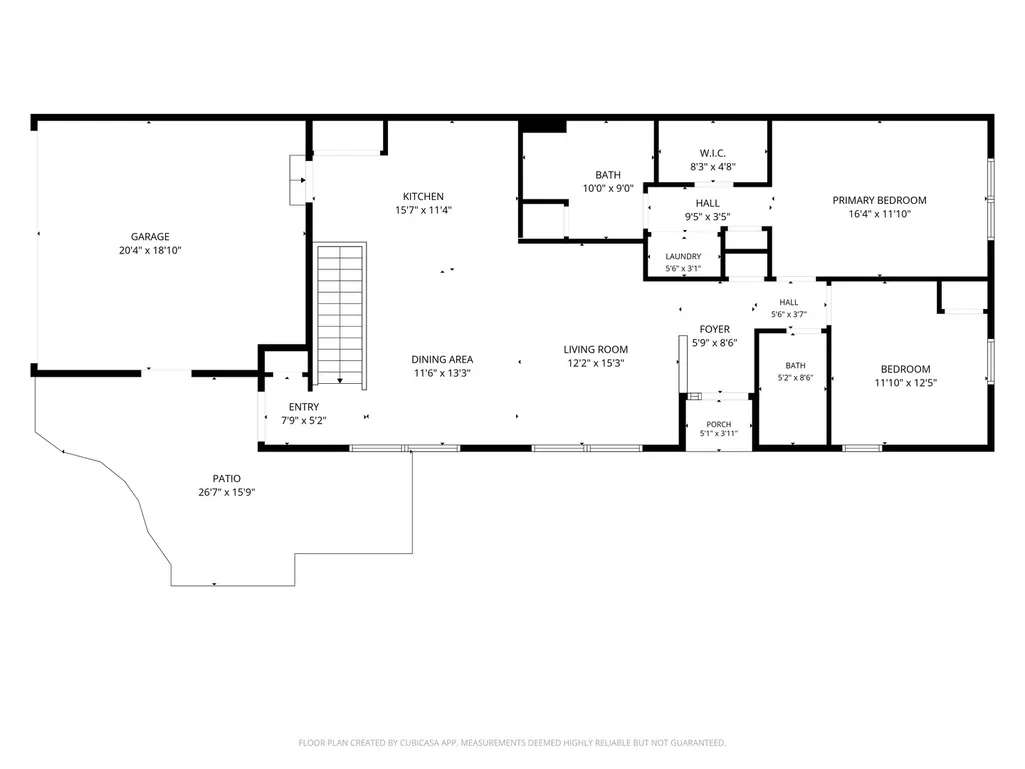
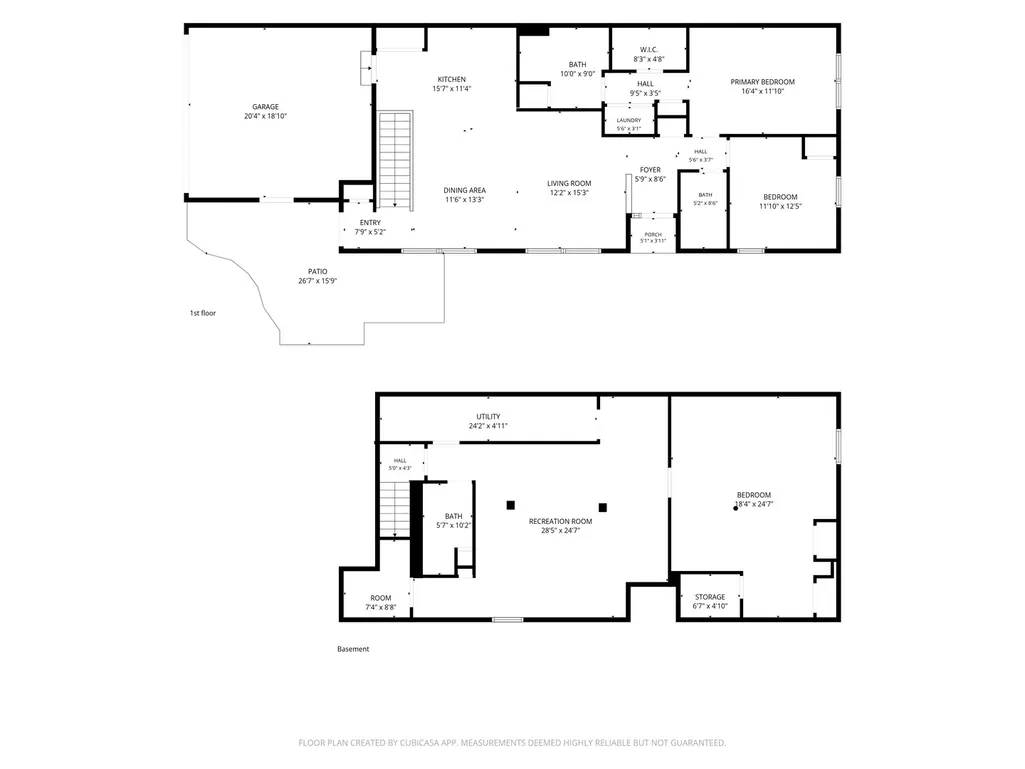
Welcome to 4744 Oak Way in Roscoe, where easy ranch-style living meets exceptional space and versatility. Situated on a desirable corner lot, this end-unit ranch condo offers over 2,600 square feet of living space, combining easy main-level living with a beautifully finished lower level. Two main-level bedrooms, a lower-level bedroom or flex room, and three full bathrooms provide plenty of space to relax, entertain, and accommodate your needs. The spacious living room features LVP flooring, soaring vaulted ceilings, abundant natural light, and an easy flow into the adjoining dining area. The kitchen offers warm wood cabinetry, granite countertops with a matching low-profile granite backsplash, ample counter space, stainless steel refrigerator, and convenient breakfast bar overlooking the living area. Equipped with built-in microwave, electric range, and dishwasher, with a practical layout offering plenty of cabinet storage, large pantry, and workspace. The large primary suite features a private full bathroom, walk-in closet, and conveniently located laundry, adds to the home's everyday appeal. The finished lower level expands your living space with a generous family room, third bedroom, and third full bathroom-ideal for large families, guests, or everyday entertaining. There is also a utility room & plenty of storage space. Outside, enjoy the patio and side yard, offering privacy and space for outdoor dining, grilling, gardening, or simply relaxing. Home is also equipped with a Honeywell touchscreen security system. This home is thoughtfully designed with accessibility in mind, featuring a step-free front entrance and wide doorways throughout, allowing for easy wheelchair access if needed and comfortable movement between rooms. The main floor bathroom also features a convenient walk-in tub with an easy-access door, adding to the homes functionality and convenience. With its corner lot setting, versatile floor plan, multiple living areas, and convenient main-level amenities, this home offers a wonderful combination of comfort, functionality, and possibilities! Schedule your private showing today!
| High School |
|---|
| Hononegah High School |
| Price History | |
|---|---|
| 11/5/2026 | Listed $229,000 |
General Features
| Living Area | 1304 |
|---|---|
| Sewer | Public Sewer |
| Heating | Gas,Forced Air |
| Cooling | Central Air |
| Possession | Closing,Immediate |
| Roof | Asphalt |
| Appliances | Range,Microwave,Dishwasher,Refrigerator,Washer,Dryer,Disposal,Water Softener Owned |
| HOA Fee | 205 |
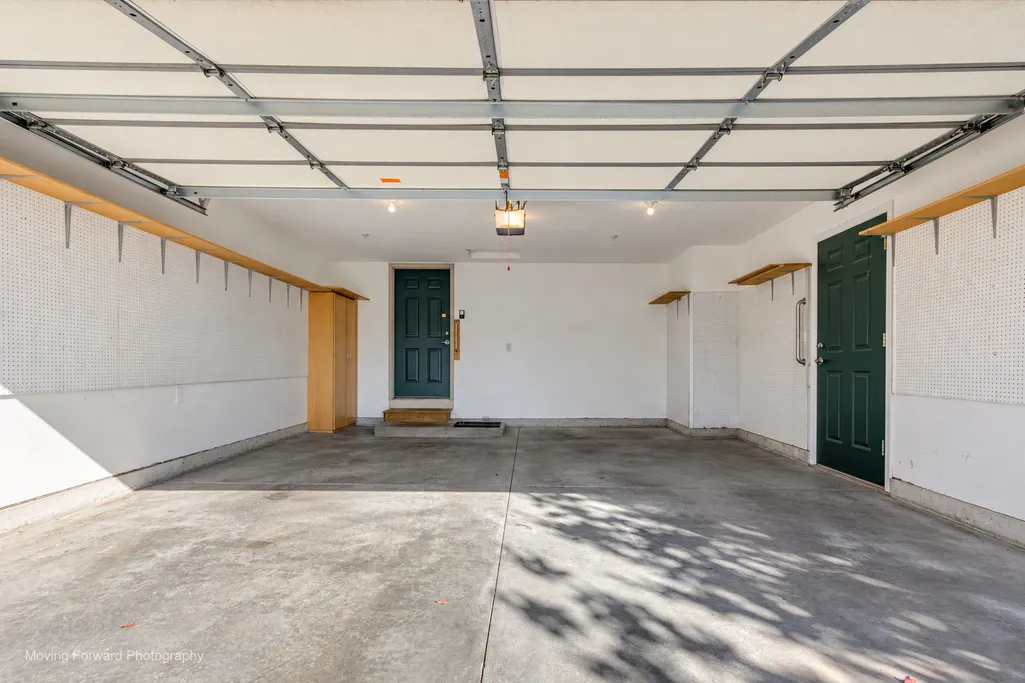
| Garage Spaces | 2 |
| Association Fee Includes | Insurance,Exterior Maintenance,Lawn Care,Snow Removal |
| Architectural Style | Ranch |
| Construction Materials | Brick |
| Year Built | 2005 |
| Electric | 100 Amp Service |
| Township | Roscoe |
| Tax Year | 2025 |
| Ownership | Condo |
| Accessibility | Pocket Door(s),Entry Slope less than 1 foot,Bath Grab Bars,Main Level Entry,Wheelchair Accessible |
| Assoc Fee Paid Per | Not Applicable |
| County | Winnebago |
| New Construction | No |
| Property Type | Residential |
| Other Structures | Shed(s) |
| Total Rooms | 7 |
| Full Baths | 3 |
| Status | New |
| Directions | West on Hononegah Rd,North on Baneberry,Left (West) on Bluestem,Right on Rose Way to home |
| High School | Hononegah High School |
| City | Roscoe |
| High School District | 207 |
| MLS Area | Roscoe |
| Standard Status | Active |
| Middle/Junior School District | 131 |
| Elementary School District | 131 |
| Property Type | Detached Single |
Interior Features
| Interior Amenities | Vaulted Ceiling(s),1st Floor Bedroom,1st Floor Full Bath,Walk-In Closet(s) |
|---|---|
| Basement | Finished,Full |
| Laundry Features | Main Level,In Unit |
| Total Bedrooms | 2 |
| Room Type | Walk In Closet,Utility Room-Lower Level,Storage |
| LivingAreaSource | Assessor |
| Total Baths | 3 |
| Bedrooms Possible | 3 |
Exterior Features
| Parking Features | Garage Door Opener,Yes,Attached,Garage |
|---|---|
| Lot Features | Corner Lot |
| Water Source | Public |
| Total Parking | 2 |
| Lot Dimensions | Condo |
| Waterfront Y/N | No |
| Other Equipment | Ceiling Fan(s) |
Amenities
- Foreclosure
- Views
- Short Sale
- New Construction
- Adult 55+
- Lease To Own
- No HOA Fees
- Furnished
- Primary On Main
- Air Conditioning
- Seller Finance
- Green
- Fixer Upper
- Horse
- Golf
- Fireplace
- Deck
- Garage
- Basement
- Pool
Property vs Single Family Average in 61073
Price
Year Built
Visits
 Midwest Real Estate Data (MRED) All information deemed reliable but not guaranteed. All properties are subject to prior sale, change or withdrawal. Neither listing broker(s) or information provider(s) shall be responsible for any typographical errors, misinformation, misprints and shall be held totally harmless. Listing(s) information is provided for consumer's personal, non-commercial use and may not be used for any purpose other than to identify prospective properties consumers may be interested in purchasing. The data relating to real estate for sale on this website comes in part from the Internet Data Exchange program of the Multiple Listing Service. Real estate listings held by brokerage firms other than Bloomingdale may be marked with the Internet Data Exchange logo and detailed information about those properties will include the name of the listing broker(s) when required by the MLS. Copyright ©2026 All rights reserved.Based on information submitted to the MLS GRID as of November 7, 2026 3:37 PM UTC All data is obtained from various sources and may not have been verified by broker or MLS GRID. Supplied Open House Information is subject to change without notice.
Data is updated as of November 7, 2026 3:37 PM UTC
 All information deemed reliable but not guaranteed. All properties are subject to prior sale, change or withdrawal. Neither listing broker(s) or information provider(s) shall be responsible for any typographical errors, misinformation, misprints and shall be held totally harmless. Listing(s) information is provided for consumer's personal, non-commercial use and may not be used for any purpose other than to identify prospective properties consumers may be interested in purchasing. The data relating
