
Address
Not Disclosed, Naperville, IL
Price
$ 630,000
Property Attributes
- MLS#12753508
- TypeSingle Family
- Listing Status Active (Private)
- CountyDUPAGE
- CityNaperville
- AreaNaperville
- NeighborhoodMeadows
- Zip60565
- StyleColonial
- Year Built1984
- Taxes$ 7837
- Price$ 630,000
- Bedrooms4
- Full Bathrooms2
- Half Bathrooms1
- Sqr Footage2028
- Lot Size0.45 Acres
Data Source:
MRED PLN Berkshire Hathaway HomeServices Chicago
Property Description
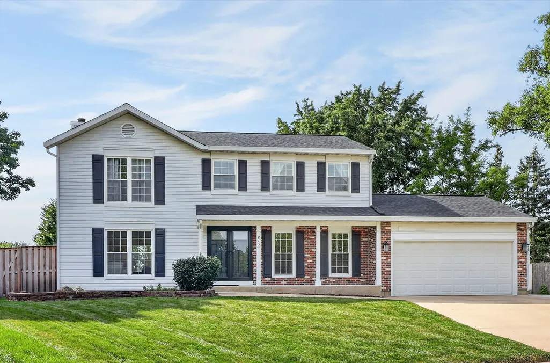
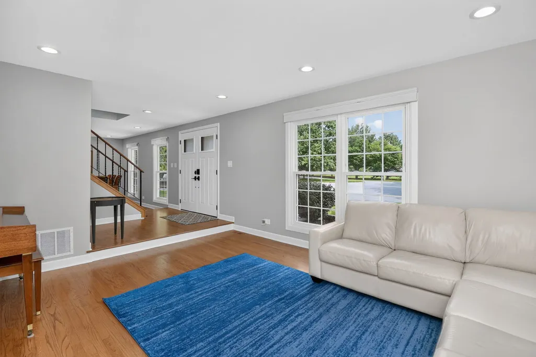
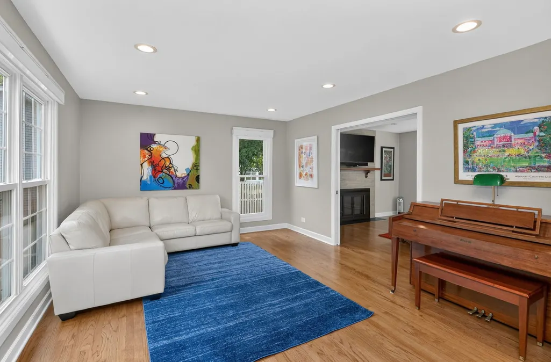
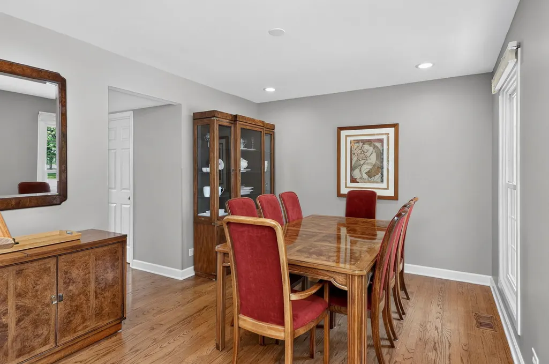
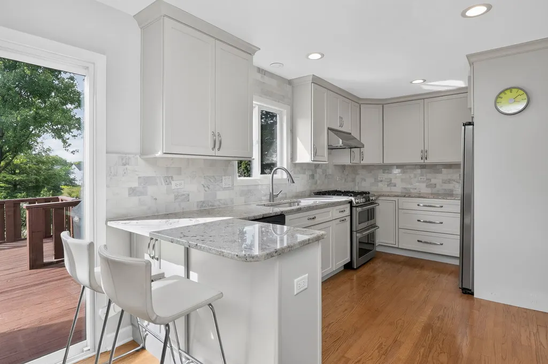
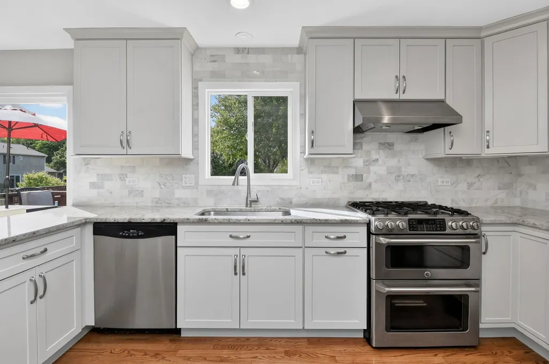
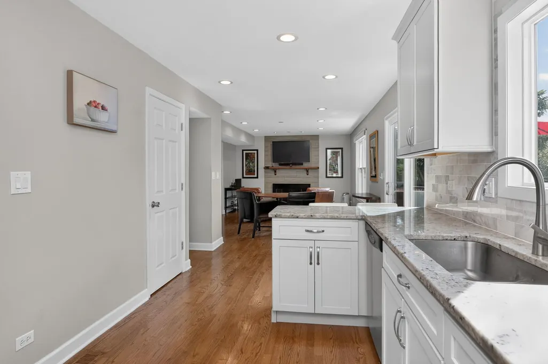
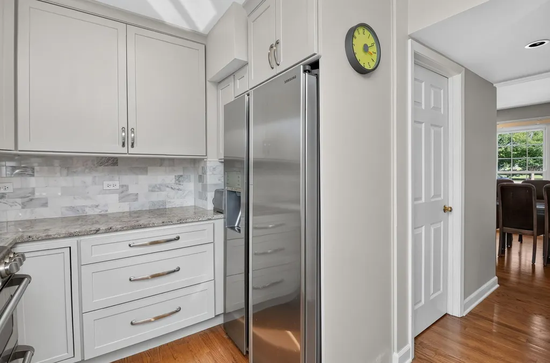
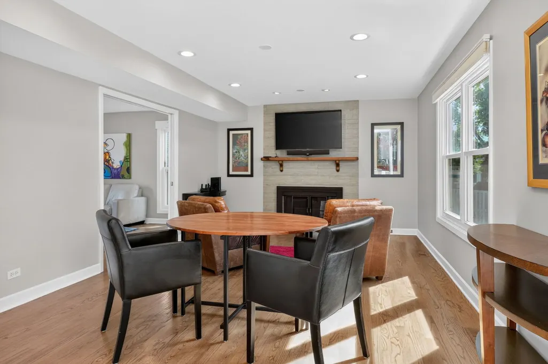
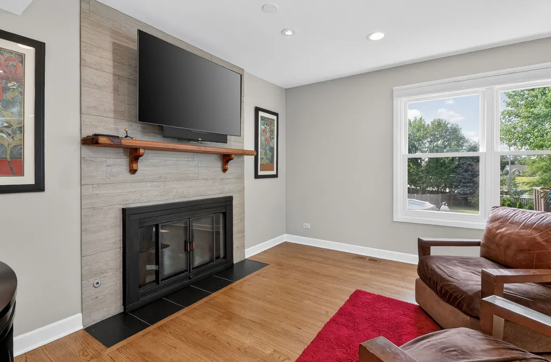
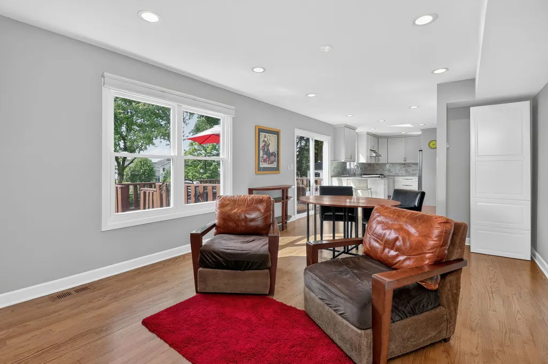
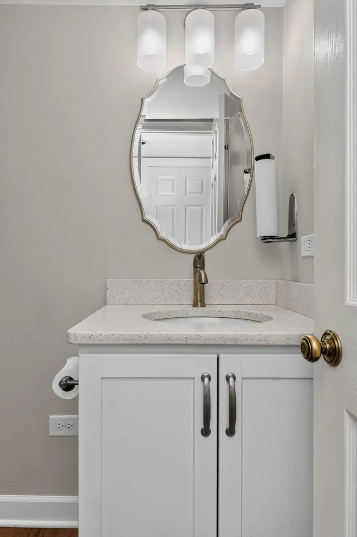
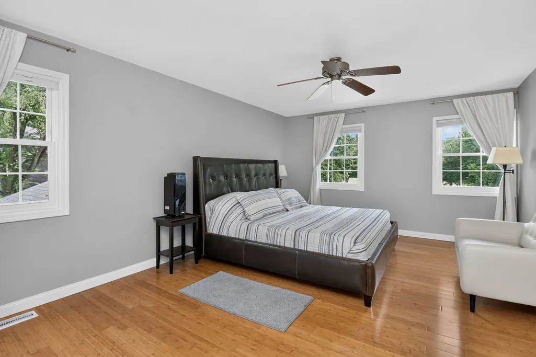
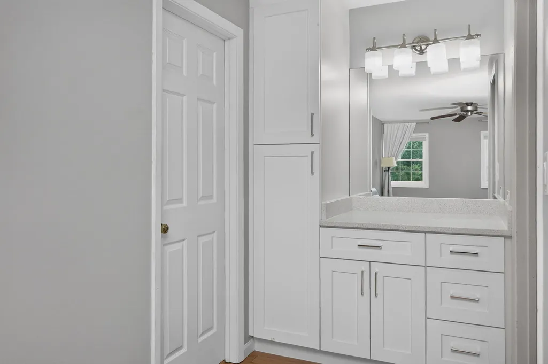
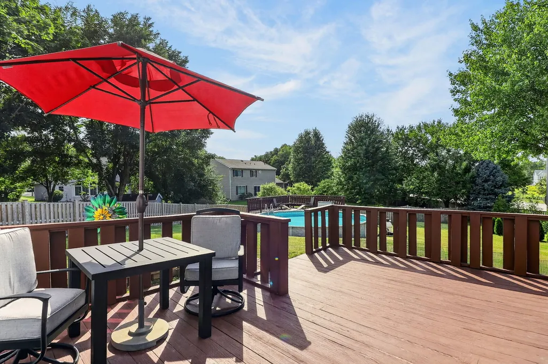
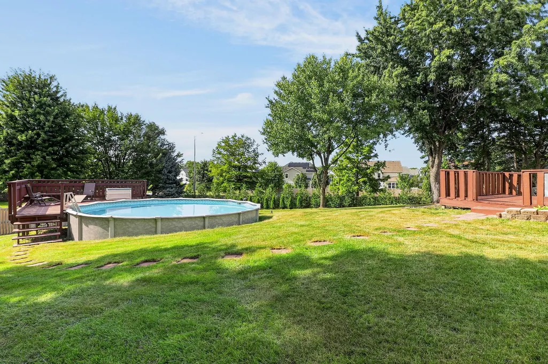
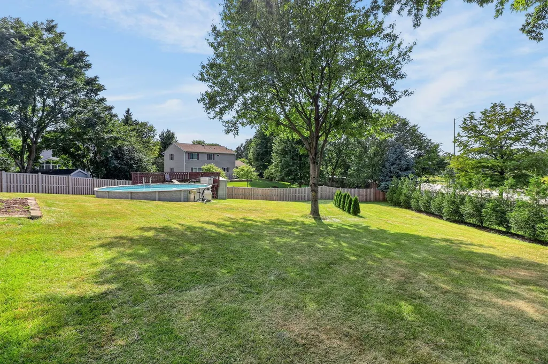
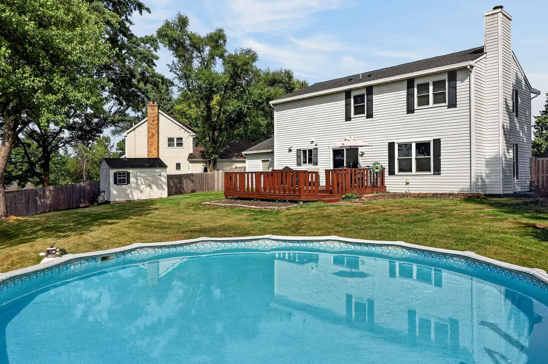
Welcome to 813 Hyde Park in the desirable Meadows subdivision of Naperville! This beautifully maintained and thoughtfully updated 4-bedroom, 2.5-bath home sits on a huge cul-de-sac lot directly across from green space and close to Meadow Glens Elementary School. A brand-new front door welcomes you inside, where beautiful hardwood flooring and canned lighting flow throughout the main living areas. The formal living room features charming pocket doors that open to the family room, complete with a wood-burning fireplace with gas start. The updated kitchen offers 42" cabinetry, granite countertops, stainless steel appliances, custom backsplash, canned lighting and hardwood flooring. The adjacent eating area features sliding glass doors leading to an incredible backyard oasis with a large deck perfect for grilling and entertaining, above-ground pool, storage shed and fully fenced yard. Upstairs, the spacious primary suite features a walk-in closet with organizers and a separate vanity area leading to the completely updated private bath, showcasing white cabinetry, quartz countertops, porcelain flooring and beautiful marble-detail finishes. Three additional bedrooms-all with beautiful bamboo flooring-share an updated hall bath with double vanity, quartz countertops and porcelain flooring. The partially finished basement offers a large recreation room plus an additional room ideal for a home office, fitness room or hobby space. The attached 2 car garage has special electric set up for heated garage/welding and a garage door leading to the backyard for the gardening enthusiast. Additional features include white six-panel doors and trim throughout, roof (2016), HVAC (2014), windows (2014) and fence (2025). See the feature sheet under Additional Information for a detailed list of updates and improvements. Ideally located in one of Central Naperville's most desirable neighborhoods, with highly acclaimed Naperville District 203 schools and close proximity to downtown Naperville, Metra, shopping, dining and major highways. This one has it all-location, updates, space and an amazing backyard!
| Elementary School | Middle School | High School |
|---|---|---|
| Meadow Glens Elementary School | Madison Junior High School | Naperville Central High School |
| Price History | |
|---|---|
| 9/17/2026 | Listed $630,000 |
General Features
| Living Area | 2028 |
|---|---|
| Sewer | Public Sewer |
| Cooling | Central Air |
| Possession | Closing |
| Roof | Asphalt |
| Appliances | Range,Dishwasher,Refrigerator,Disposal,Stainless Steel Appliance(s) |
| Garage Spaces | 2 |
| Association Fee Includes | None |
| Architectural Style | Colonial |
| Construction Materials | Vinyl Siding,Brick |
| Year Built | 1984 |
| Tax Year | 2024 |
| Ownership | Fee Simple |
| Assoc Fee Paid Per | Not Applicable |
| County | DuPage |
| New Construction | No |
| Property Type | Residential |
| Subdivision Name | Meadows |
| Other Structures | Shed(s) |
| Total Rooms | 8 |
| Full Baths | 2 |
| Status | Active (Private) |
| Directions | Naper Blvd to Bayhill East to Hyde Park South to Home |
| High School | Naperville Central High School |
| City | Naperville |
| High School District | 203 |
| MLS Area | Naperville |
| Elementary School | Meadow Glens Elementary School |
| Tax Annual Amount | 7837 |
| Middle/Junior High School | Madison Junior High School |
| Standard Status | Active |
| Middle/Junior School District | 203 |
| Elementary School District | 203 |
| Property Type | Detached Single |
Interior Features
| Interior Amenities | Walk-In Closet(s) |
|---|---|
| Basement | Partially Finished,Full |
| Flooring | Hardwood |
| Total Fireplaces | 1 |
| Fireplace Features | Wood Burning,Gas Starter |
| Half Baths | 1 |
| Laundry Features | Main Level,In Unit |
| Total Bedrooms | 4 |
| LivingAreaSource | Assessor |
| Total Baths | 3 |
| Bedrooms Possible | 4 |
Exterior Features
| Parking Features | Concrete,Garage Door Opener,Yes,Garage Owned,Attached,Garage |
|---|---|
| Lot Features | Cul-De-Sac |
| Water Source | Lake Michigan,Public |
| Total Parking | 2 |
| Foundation Details | Concrete Perimeter |
| OwnerPhone | 630-254-4794 |
| Lot Size Acres | 0.45 |
| Waterfront Y/N | No |
| Other Equipment | CO Detectors,Ceiling Fan(s),Sump Pump |
Amenities
- Foreclosure
- Views
- Short Sale
- New Construction
- Adult 55+
- Lease To Own
- No HOA Fees
- Furnished
- Primary On Main
- Air Conditioning
- Seller Finance
- Green
- Fixer Upper
- Horse
- Golf
- Fireplace
- Deck
- Garage
- Basement
- Pool
Property vs Single Family Average in 60565
Price
Taxes
Year Built

 All information deemed reliable but not guaranteed. All properties are subject to prior sale, change or withdrawal. Neither listing broker(s) or information provider(s) shall be responsible for any typographical errors, misinformation, misprints and shall be held totally harmless. Listing(s) information is provided for consumer's personal, non-commercial use and may not be used for any purpose other than to identify prospective properties consumers may be interested in purchasing. The data relating
