
Golf Course - Primary on Main - Adult 55+


Address
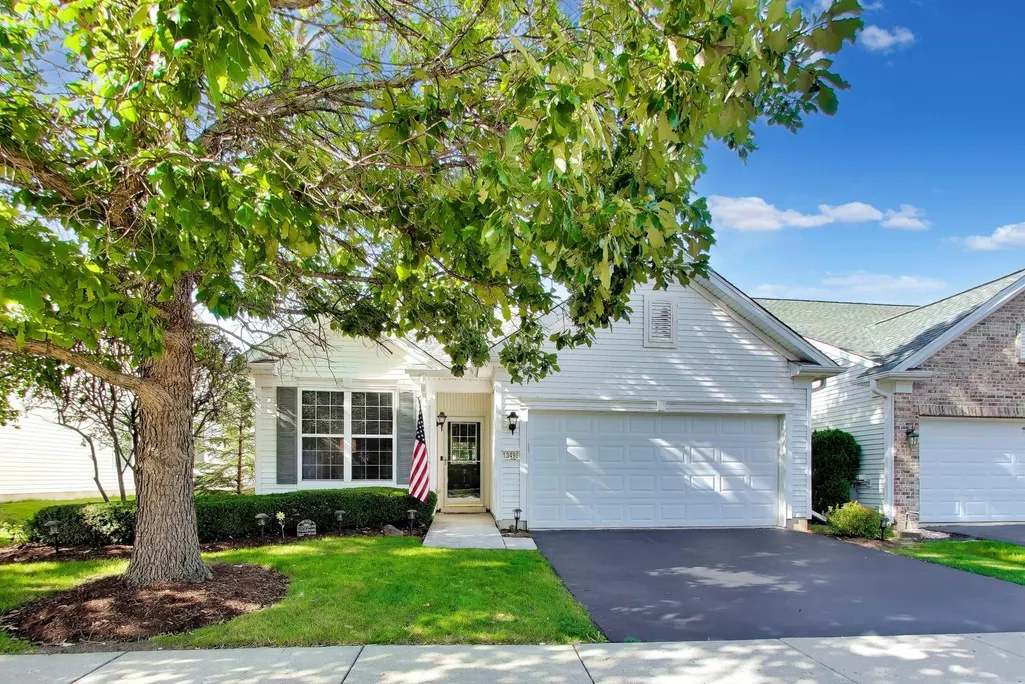
13498 Lehigh Street, Huntley, IL
Price
$ 355,000
Property Attributes
- MLS#12736270
- TypeSingle Family
- Listing Status Active
- CountyMCHENRY
- CityHuntley
- AreaHuntley
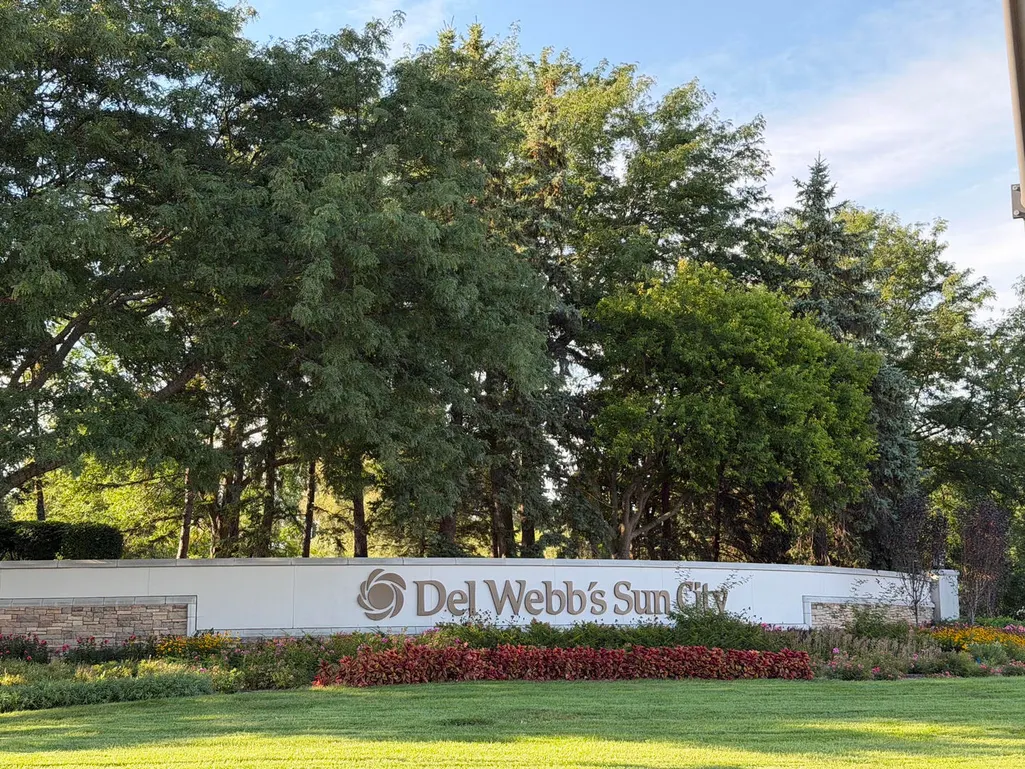
- NeighborhoodDel Webb Sun City
- Zip60142
- StyleRanch
- Year Built2005
- Taxes$ 5166
- Price$ 355,000
- Bedrooms2
- Full Bathrooms2
- Half Bathrooms0
- Sqr Footage1197
Data Source:
Midwest Real Estate Data (MRED)
Property Description
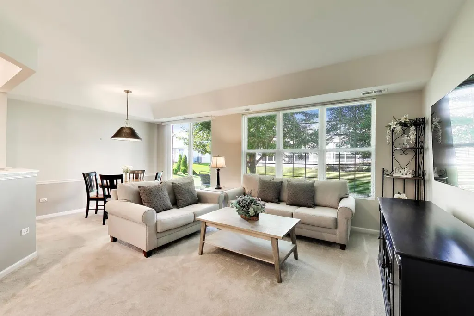
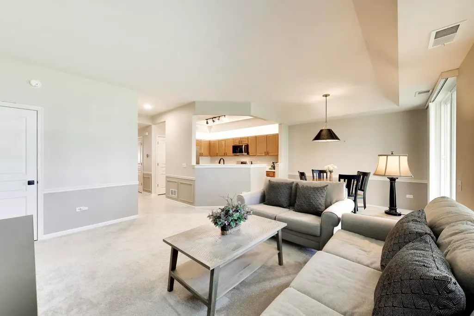
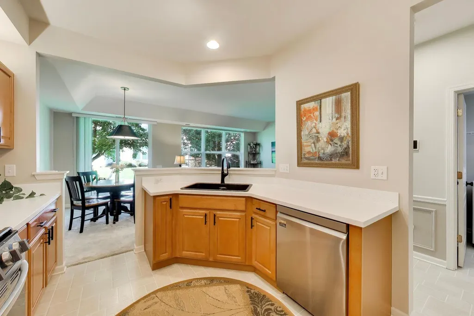
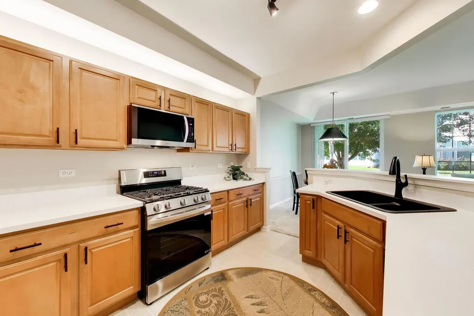
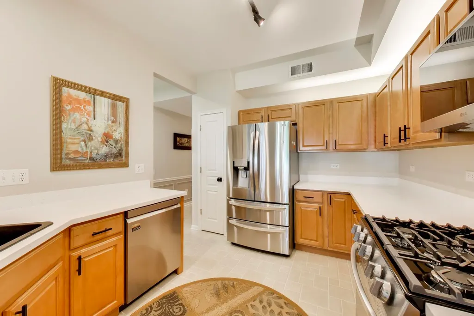
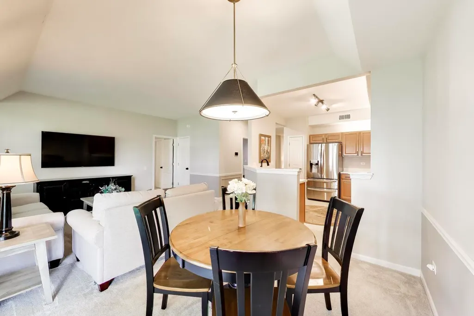
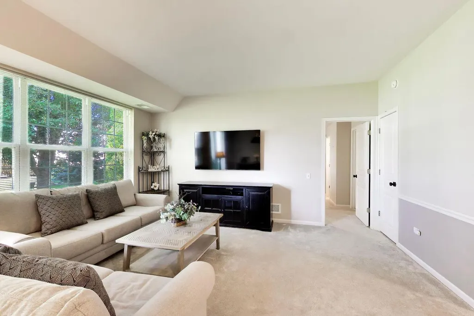
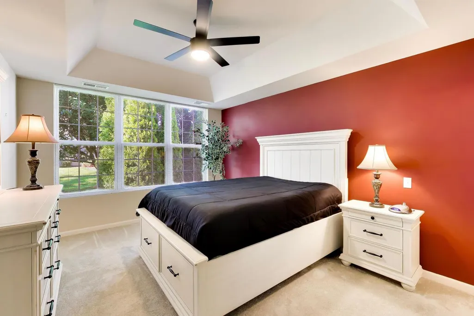
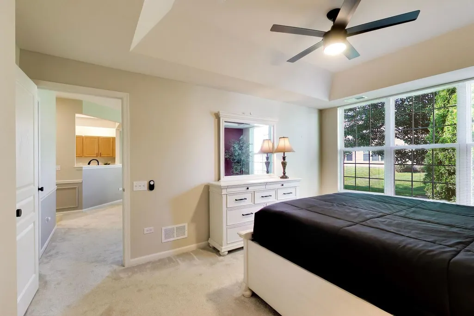
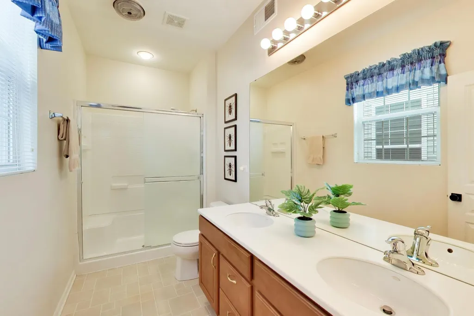
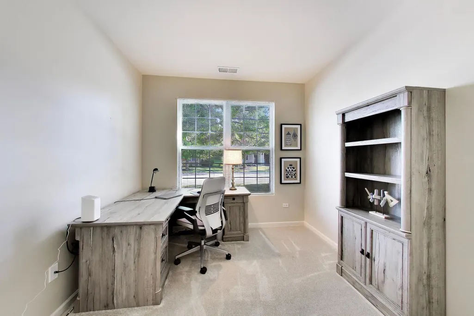
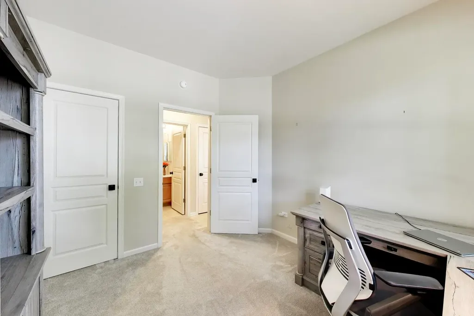
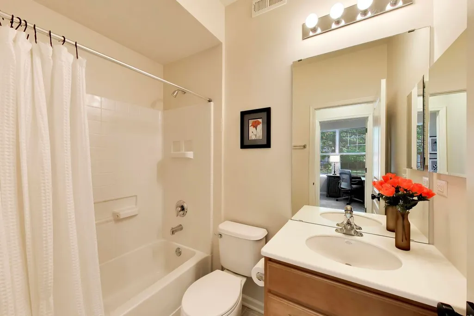
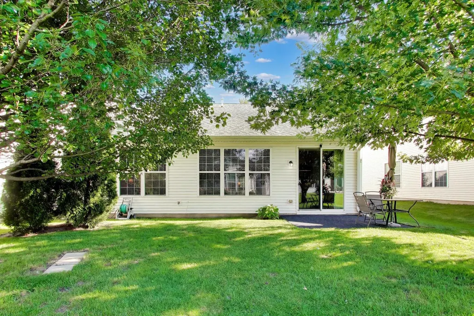
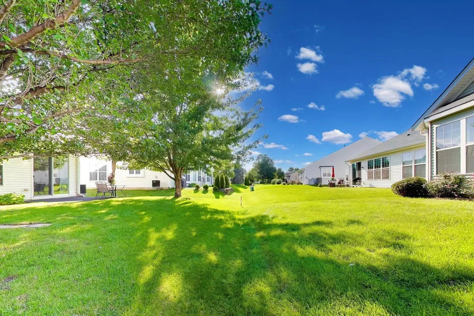
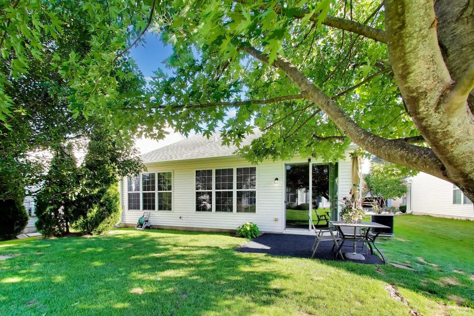
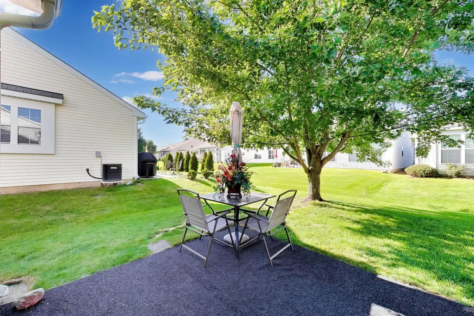
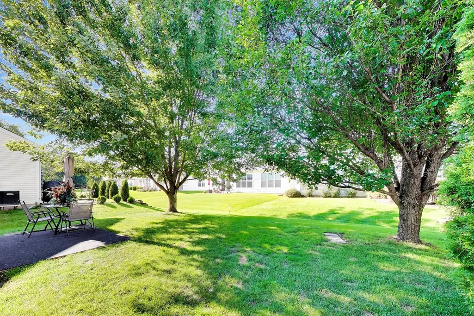
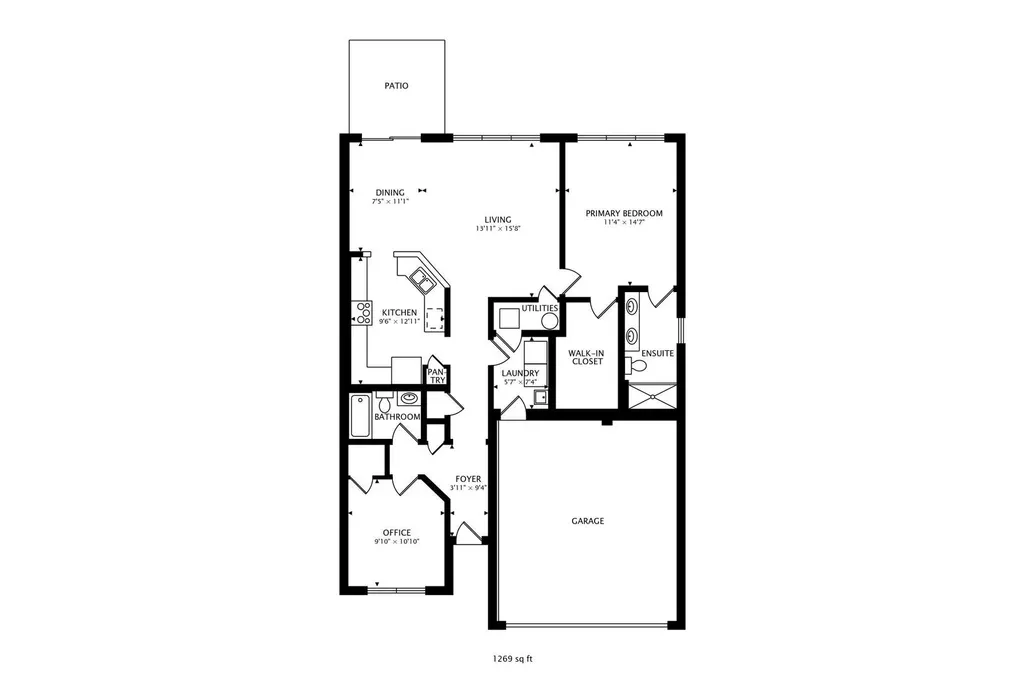
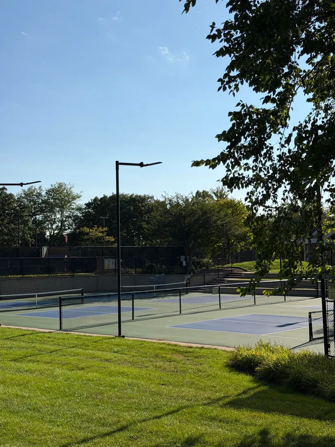
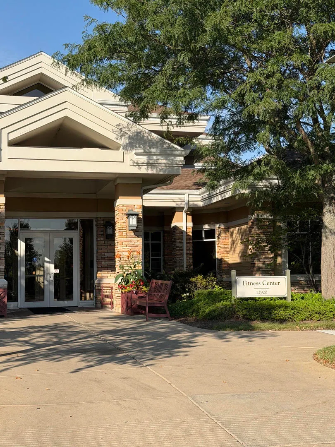
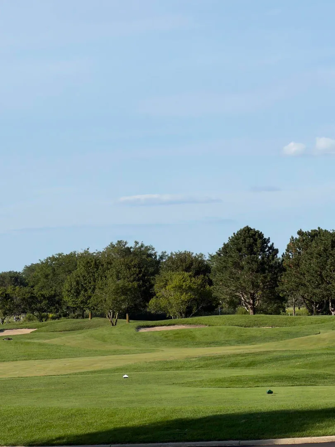
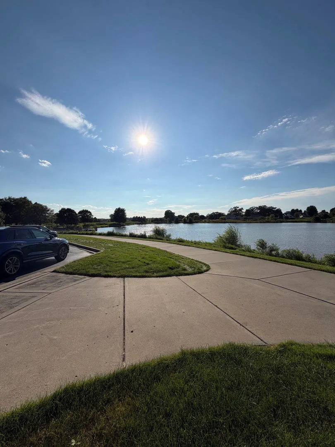
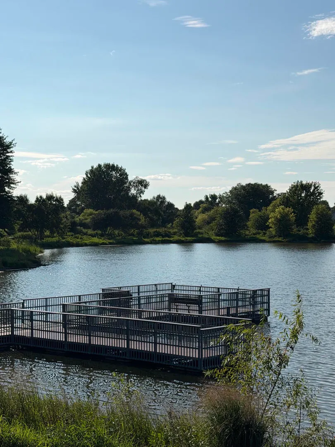
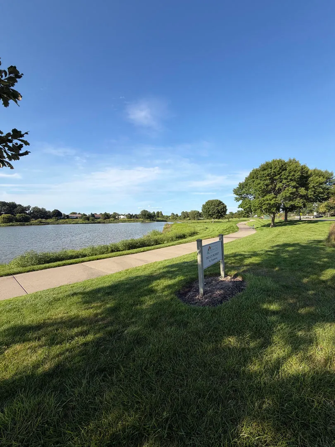
DREAM COME TRUE...TURN KEY... Del Webb Sun City a 55+ community! Beautiful ranch home on private street includes: 2 bedrooms, 2 baths w/open layout floorplan. Pristine home offers stunning kitchen w/NEW granite counters, stainless steel NEW LG appliances, 42" cabinets + over cabinet lighting. Eating area overlooks beautiful yard with mature trees providing lots of shade. Enjoy a morning coffee or glass of wine on the concrete patio. Primary bedroom includes an oversized walk-in closet + tray ceiling along w/private bath; double vanity and walk-in shower. 2nd bedroom can also be used as an office & includes a large closet. Laundry room incl: LG washer & LG dryer along w/ shelving & separate sink. HOA includes: garbage, 2 exercise facilities, 2 outdoor pools and 1 indoor pool, access to 18-hole Golf Course (separate fee), miles of walking paths and biking paths, tennis courts + JAMESON's steakhouse and SOOO much more..something for everyone can be found in Sun City! 2 car garage. NOTE: Property is available furnished if buyer is interested.
| Elementary School | Middle School | High School |
|---|---|---|
| Leggee Elementary School | Heineman Middle School | Huntley High School |
| Price History | |
|---|---|
| 8/26/2026 | Listed $355,000 |
General Features
| Living Area | 1197 |
|---|---|
| Sewer | Public Sewer |
| Heating | Natural Gas,Forced Air |
| Cooling | Central Air |
| Possession | Closing |
| Roof | Asphalt |
| Appliances | Range,Microwave,Dishwasher,Refrigerator,Washer,Dryer,Disposal,Stainless Steel Appliance(s) |
| HOA Fee | 159 |
| Garage Spaces | 2 |
| Association Fee Includes | Insurance,Clubhouse,Exercise Facilities,Pool,Scavenger,Other |
| Architectural Style | Ranch |
| Construction Materials | Vinyl Siding |
| Year Built | 2005 |
| Electric | Circuit Breakers |
| Township | Grafton |
| Tax Year | 2025 |
| Ownership | Fee Simple w/ HO Assn. |
| Community Features | Clubhouse,Pool,Tennis Court(s),Curbs,Street Lights,Street Paved |
| Assoc Fee Paid Per | Monthly |
| County | McHenry |
| New Construction | No |
| Property Type | Residential |
| Subdivision Name | Del Webb Sun City |
| Total Rooms | 5 |
| Full Baths | 2 |
| Status | Active |
| Directions | Del Web Blvd to Hemmer Rd To Morgan Way to Denell Dr,Right on Lehigh Street. |
| High School | Huntley High School |
| City | Huntley |
| High School District | 158 |
| MLS Area | Huntley |
| Elementary School | Leggee Elementary School |
| Tax Annual Amount | 5166.42 |
| Middle/Junior High School | Heineman Middle School |
| Additional Parcels Y/N | No |
| Virtual Tour | https://real.vision/13498-lehigh-street?o=u |
| Standard Status | Active |
| Middle/Junior School District | 158 |
| Elementary School District | 158 |
| Property Type | Detached Single |
Interior Features
| Interior Amenities | 1st Floor Bedroom,1st Floor Full Bath,Walk-In Closet(s),Open Floorplan |
|---|---|
| Basement | None |
| Laundry Features | Main Level,Gas Dryer Hookup |
| Total Bedrooms | 2 |
| Room Type | Walk In Closet,Foyer |
| LivingAreaSource | Assessor |
| Total Baths | 2 |
| Bedrooms Possible | 2 |
| Bathroom | Separate Shower,Double Sink |
Exterior Features
| Parking Features | Asphalt,Garage Door Opener,Yes,Garage Owned,Attached,Garage |
|---|---|
| Lot Features | Landscaped |
| Water Source | Public |
| Total Parking | 2 |
| Foundation Details | Concrete Perimeter |
| Lot Dimensions | 47x106 |
| Waterfront Y/N | No |
Amenities
- Foreclosure
- Views
- Short Sale
- New Construction
- Adult 55+
- Lease To Own
- No HOA Fees
- Furnished
- Primary On Main
- Air Conditioning
- Seller Finance
- Green
- Fixer Upper
- Horse
- Golf
- Fireplace
- Deck
- Garage
- Basement
- Pool
Property vs Single Family Average in 60142
Price
Taxes
Year Built
Visits

 All information deemed reliable but not guaranteed. All properties are subject to prior sale, change or withdrawal. Neither listing broker(s) or information provider(s) shall be responsible for any typographical errors, misinformation, misprints and shall be held totally harmless. Listing(s) information is provided for consumer's personal, non-commercial use and may not be used for any purpose other than to identify prospective properties consumers may be interested in purchasing. The data relating
