
Open House Sun, Sep 20th 11:00 AM - 01:00 PM - Primary on Main - Adult 55+
Address
12082 Hideaway Drive, Huntley, IL
Price
$ 640,000
Property Attributes
- MLS#12760651
- TypeSingle Family
- Listing Status New
- CountyMCHENRY
- CityHuntley
- AreaHuntley
- NeighborhoodDel Webb Sun City
- Zip60142
- StyleRanch
- Year Built2005
- Taxes$ 11562
- Price$ 640,000
- Bedrooms4
- Full Bathrooms3
- Half Bathrooms1
- Sqr Footage2559
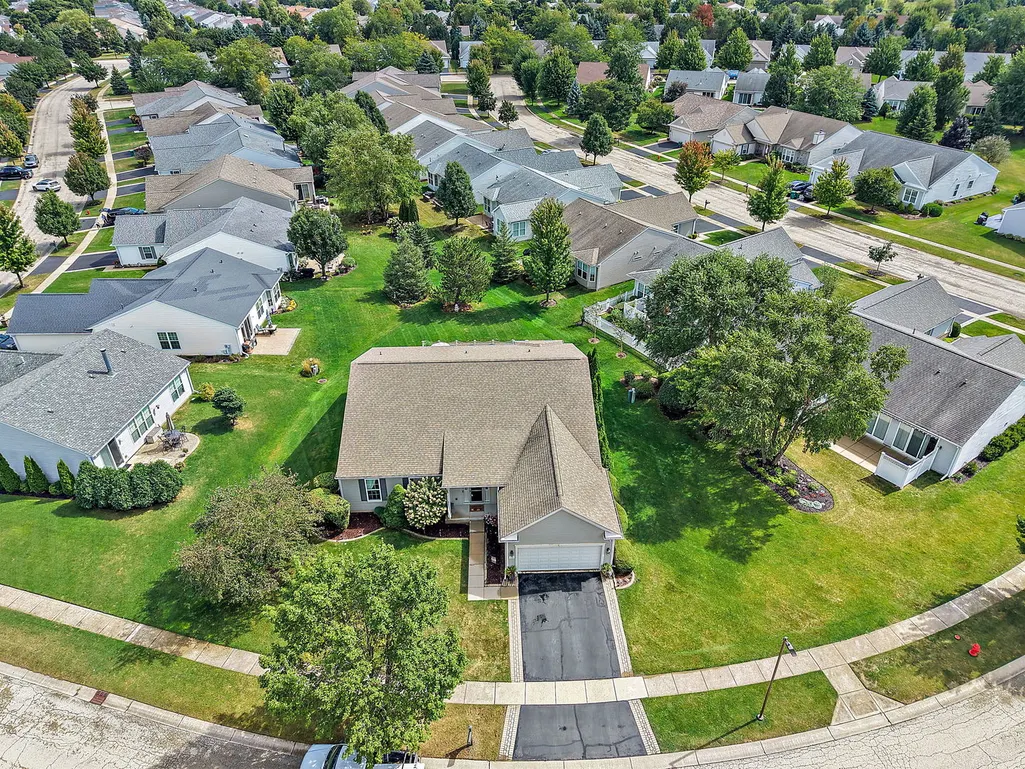
- Lot Size0.3045 Acres
Data Source:
Midwest Real Estate Data (MRED)
Property Description
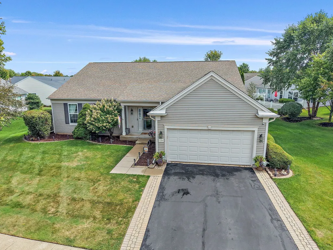
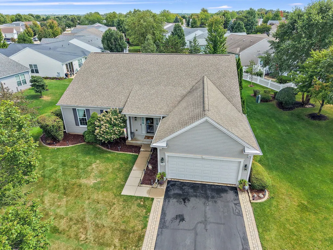
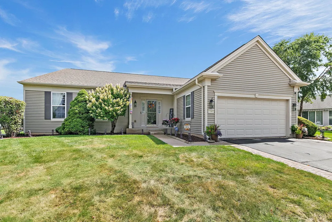
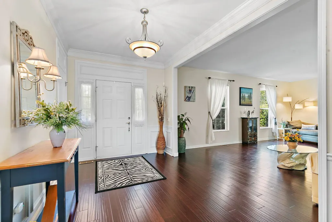
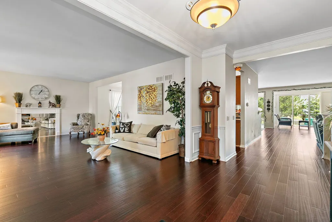
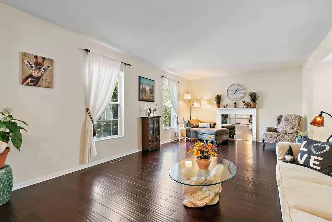
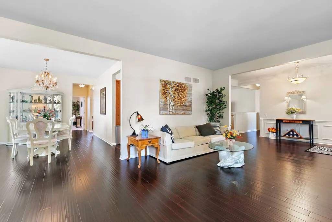
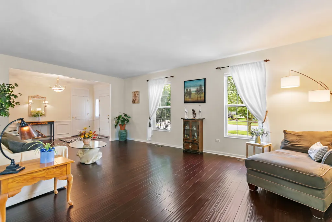
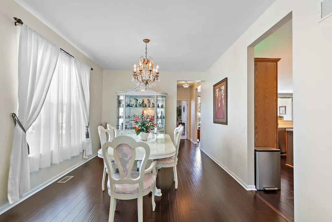
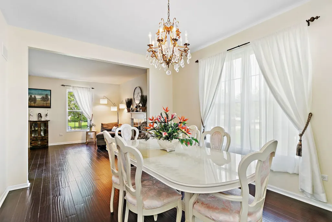
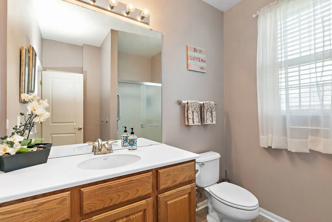
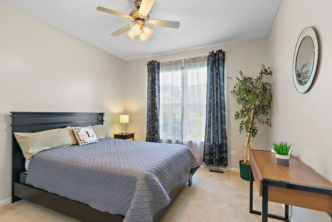
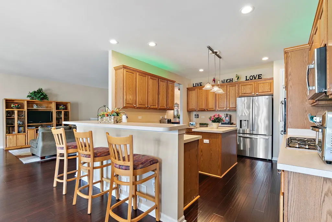
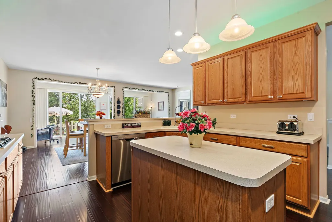
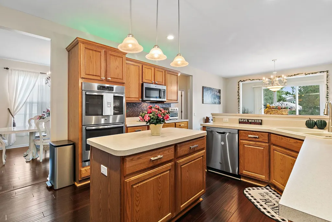
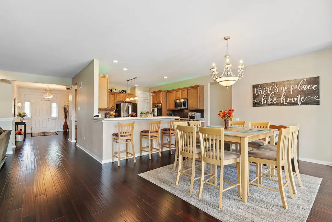
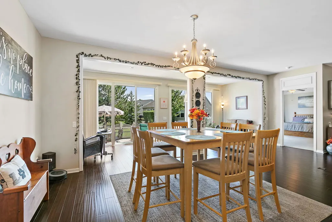
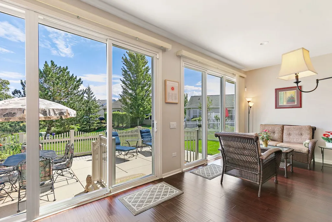
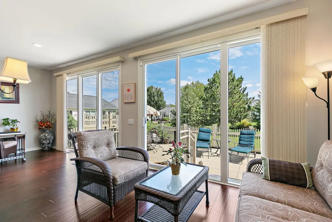
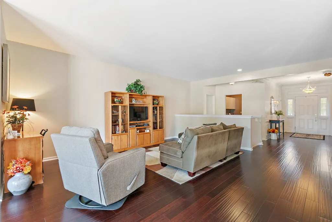
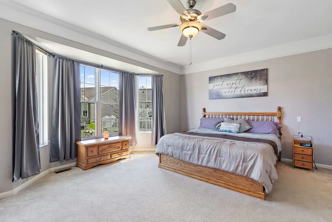
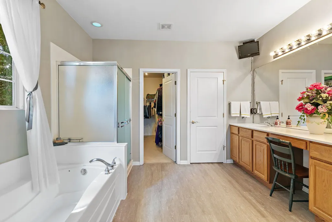
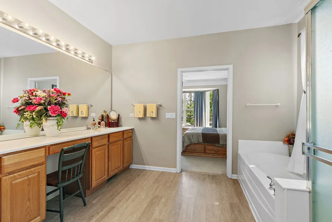
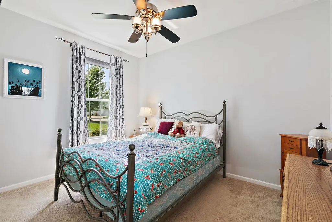
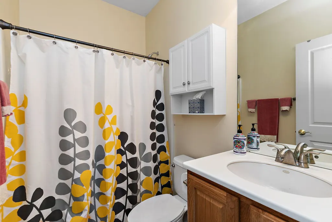
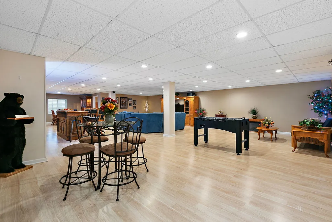
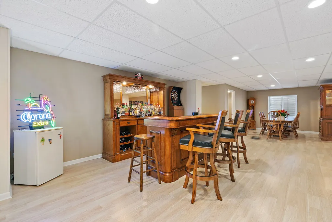
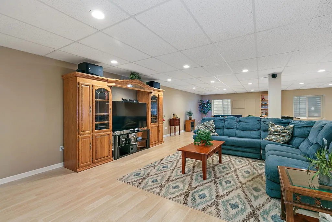
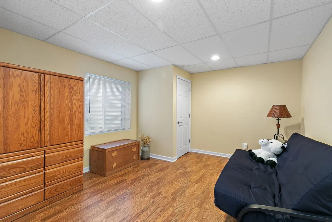
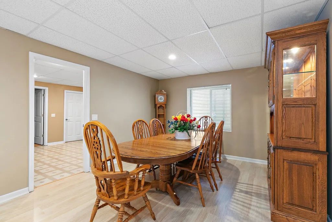
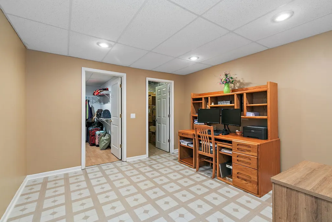
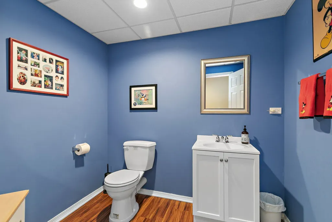
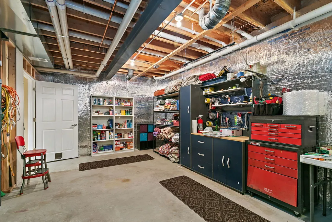
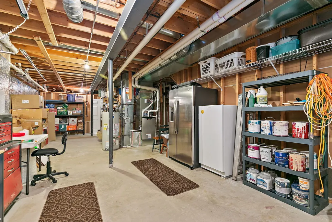
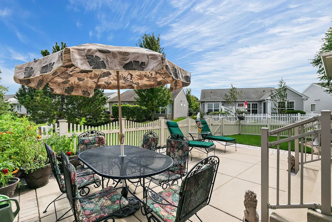
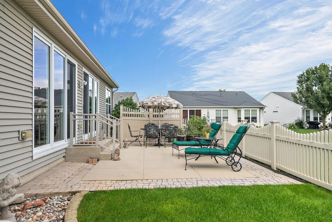
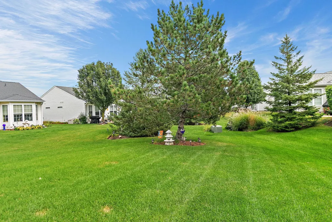
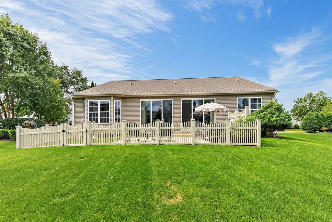
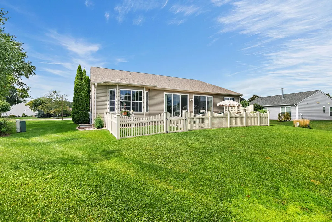
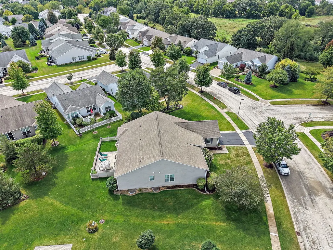
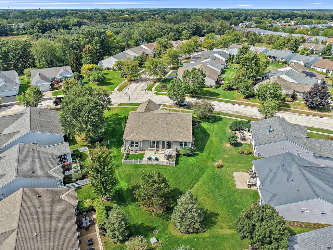
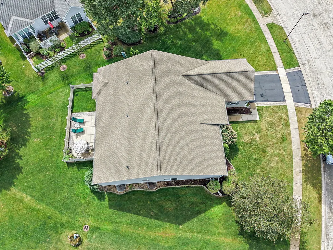
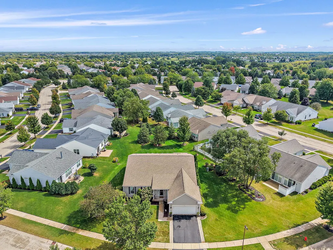
Welcome home to this gorgeous and spacious Buckingham model, where beautiful bamboo flooring and soaring 10-foot ceilings create an impressive first impression! The thoughtfully designed main level features a formal living room, formal dining room, breakfast nook and a bright sunroom overlooking the large patio and mature landscaping. The kitchen is equipped with stainless steel appliances, a double oven and a center island-perfect for everyday meals and entertaining. Beautiful lighting above the cabinets creates colorful ambiance for any occasion. With four spacious bedrooms, there is room for everyone! The second bedroom includes a private en-suite bath, while the impressive primary suite features a bay window, crown molding, a large walk-in closet(large white cabinet stays) and a private bath with a separate shower. The finished basement is ready for fun, offering a guest bedroom, half bath, generous storage and a large entertainment area complete with a bar, foosball table, dartboard and shuffleboard-all staying! The side-by-side basement refrigerator, small freezer, blue workbench and mounted TVs are also included. Outside, enjoy a fenced backyard, professional landscaping, an irrigation system, driveway ribbons and a lovely brick lined cement patio, all on an extended lot! A security system provides additional peace of mind. Major updates include the roof (2013), SS kitchen appliances (2018), water heater (March 2025), and furnace and air conditioner (November 2025). The lawn service is paid up until the end of the season AND The HVAC includes 2 years of free annual maintenance. This immaculate, entertainment-ready home is easy to show and even easier to love! Don't miss it!
| Price History | |
|---|---|
| 9/17/2026 | Listed $640,000 |
General Features
| Living Area | 2559 |
|---|---|
| Sewer | Public Sewer |
| Heating | Natural Gas,Forced Air |
| Cooling | Central Air |
| Possession | Closing |
| Roof | Asphalt |
| Appliances | Double Oven,Microwave,Dishwasher,Refrigerator,Washer,Dryer,Disposal,Stainless Steel Appliance(s),Cooktop |
| HOA Fee | 159 |
| Garage Spaces | 2 |
| Association Fee Includes | Clubhouse,Exercise Facilities,Pool,Scavenger |
| Architectural Style | Ranch |
| Construction Materials | Vinyl Siding |
| Year Built | 2005 |
| Township | Grafton |
| Tax Year | 2025 |
| Ownership | Fee Simple w/ HO Assn. |
| Community Features | Clubhouse,Pool,Tennis Court(s),Curbs,Sidewalks,Street Lights |
| Assoc Fee Paid Per | Monthly |
| County | McHenry |
| New Construction | No |
| Property Type | Residential |
| Subdivision Name | Del Webb Sun City |
| Total Rooms | 10 |
| Full Baths | 3 |
| Status | New |
| Directions | DEL WEBB BLVD TO BURHAM RT TO HIDEAWAY RT TO HOME |
| City | Huntley |
| High School District | 158 |
| MLS Area | Huntley |
| Tax Annual Amount | 11562.46 |
| Additional Parcels Y/N | No |
| Standard Status | Active |
| Middle/Junior School District | 158 |
| Elementary School District | 158 |
| Property Type | Detached Single |
Interior Features
| Interior Amenities | 1st Floor Bedroom,1st Floor Full Bath,Walk-In Closet(s),High Ceilings,Open Floorplan |
|---|---|
| Basement | Finished,Full |
| Flooring | Hardwood |
| Half Baths | 1 |
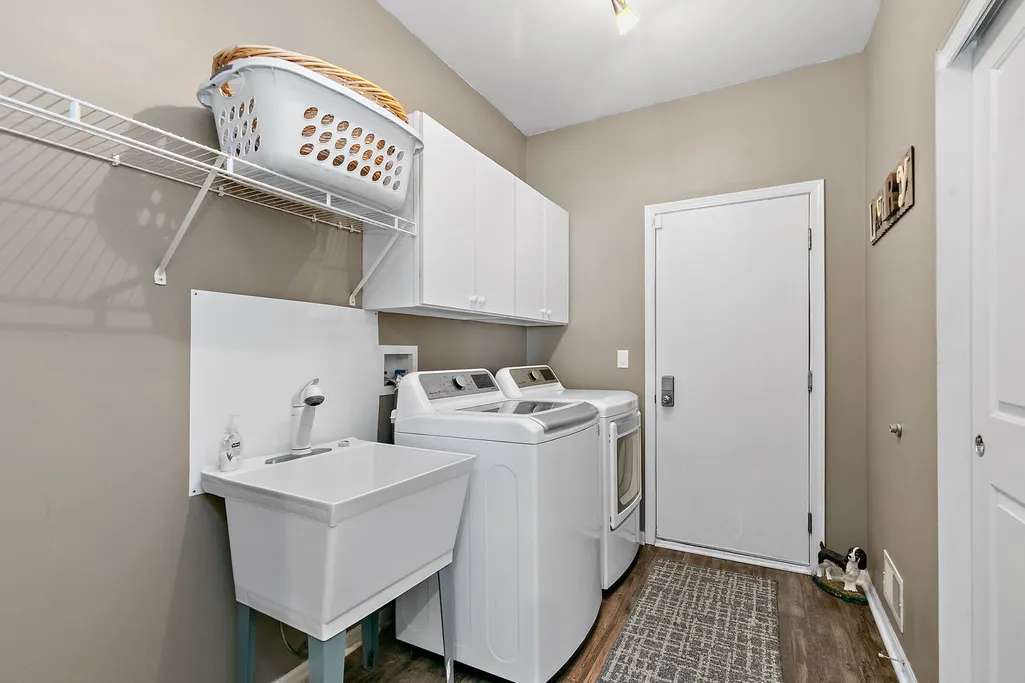
| Laundry Features | Main Level |
| Total Bedrooms | 3 |
| Room Type | Breakfast Room,Recreation Room,Sun Room |
| LivingAreaSource | Estimated |
| Total Baths | 4 |
| Bedrooms Possible | 4 |
| Bathroom | Separate Shower,Soaking Tub |
Exterior Features
| Model | BUCKINGHAM |
|---|---|
| Parking Features | Asphalt,Garage Door Opener,Yes,Garage Owned,Attached,Garage |
| Lot Features | Irregular Lot,Landscaped |
| Water Source | Public |
| Total Parking | 2 |
| Foundation Details | Concrete Perimeter |
| Lot Dimensions | 170X141X172 |
| Lot Size Acres | 0.3045 |
| Waterfront Y/N | No |
| Other Equipment | CO Detectors,Ceiling Fan(s),Sprinkler-Lawn |
Amenities
- Foreclosure
- Views
- Short Sale
- New Construction
- Adult 55+
- Lease To Own
- No HOA Fees
- Furnished
- Primary On Main
- Air Conditioning
- Seller Finance
- Green
- Fixer Upper
- Horse
- Golf
- Fireplace
- Deck
- Garage
- Basement
- Pool
Property vs Single Family Average in 60142
Price
Taxes
Year Built

 All information deemed reliable but not guaranteed. All properties are subject to prior sale, change or withdrawal. Neither listing broker(s) or information provider(s) shall be responsible for any typographical errors, misinformation, misprints and shall be held totally harmless. Listing(s) information is provided for consumer's personal, non-commercial use and may not be used for any purpose other than to identify prospective properties consumers may be interested in purchasing. The data relating
